
 Español
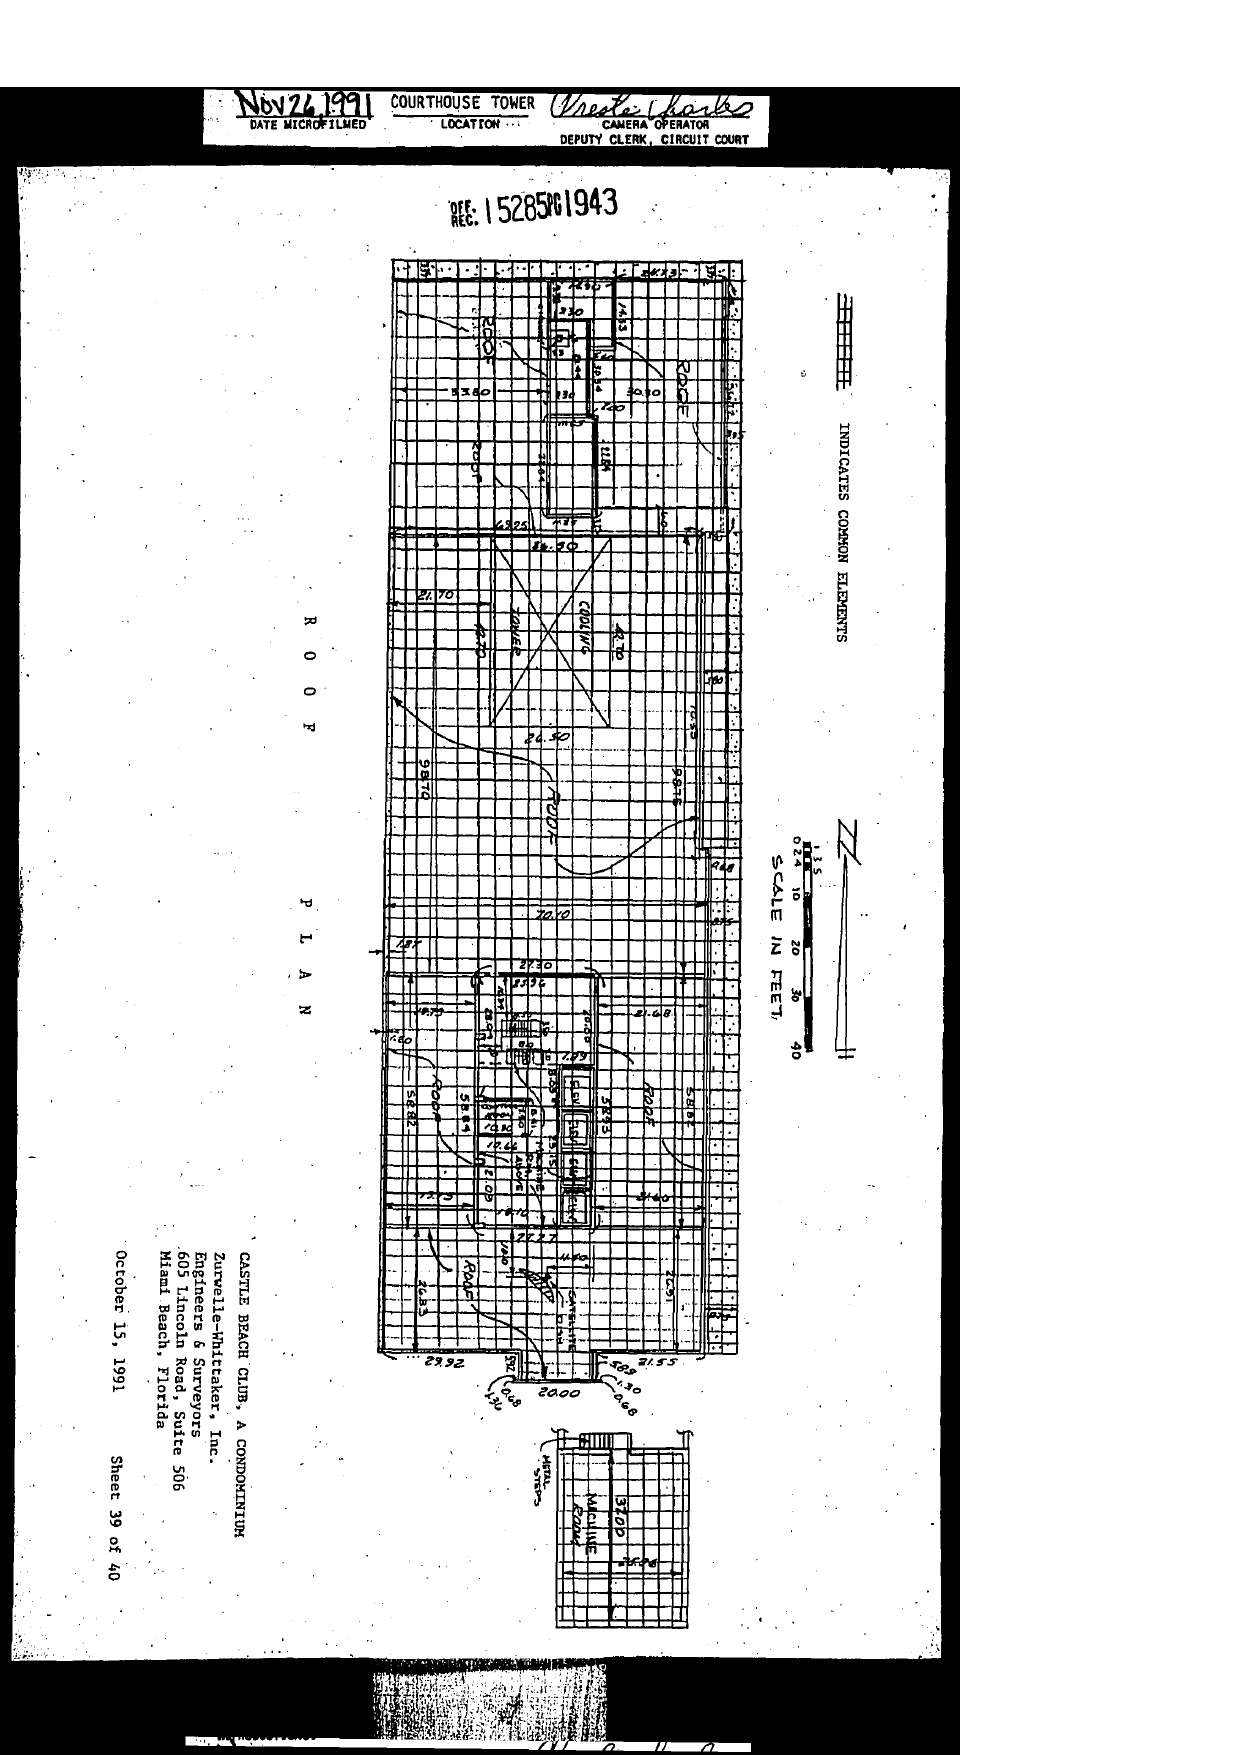
Grid hatch "INDICATES COMMON ELEMENTS".
Content: ROOF PLAN, entirely common elements: roof areas, cooling tower (26.50 x 42.70 area marked COOLING/TOWER), elevator machine areas, stair bulkheads, catwalks, and an inset detail of the MACHINE ROOM (37.00 x 25.56, with metal steps). Dimension chains throughout (98.70, 70.10, 56.82, 84.30, etc.). Zurwelle-Whittaker, Inc., October 15, 1991, Sheet 39 of 40.