
 Español
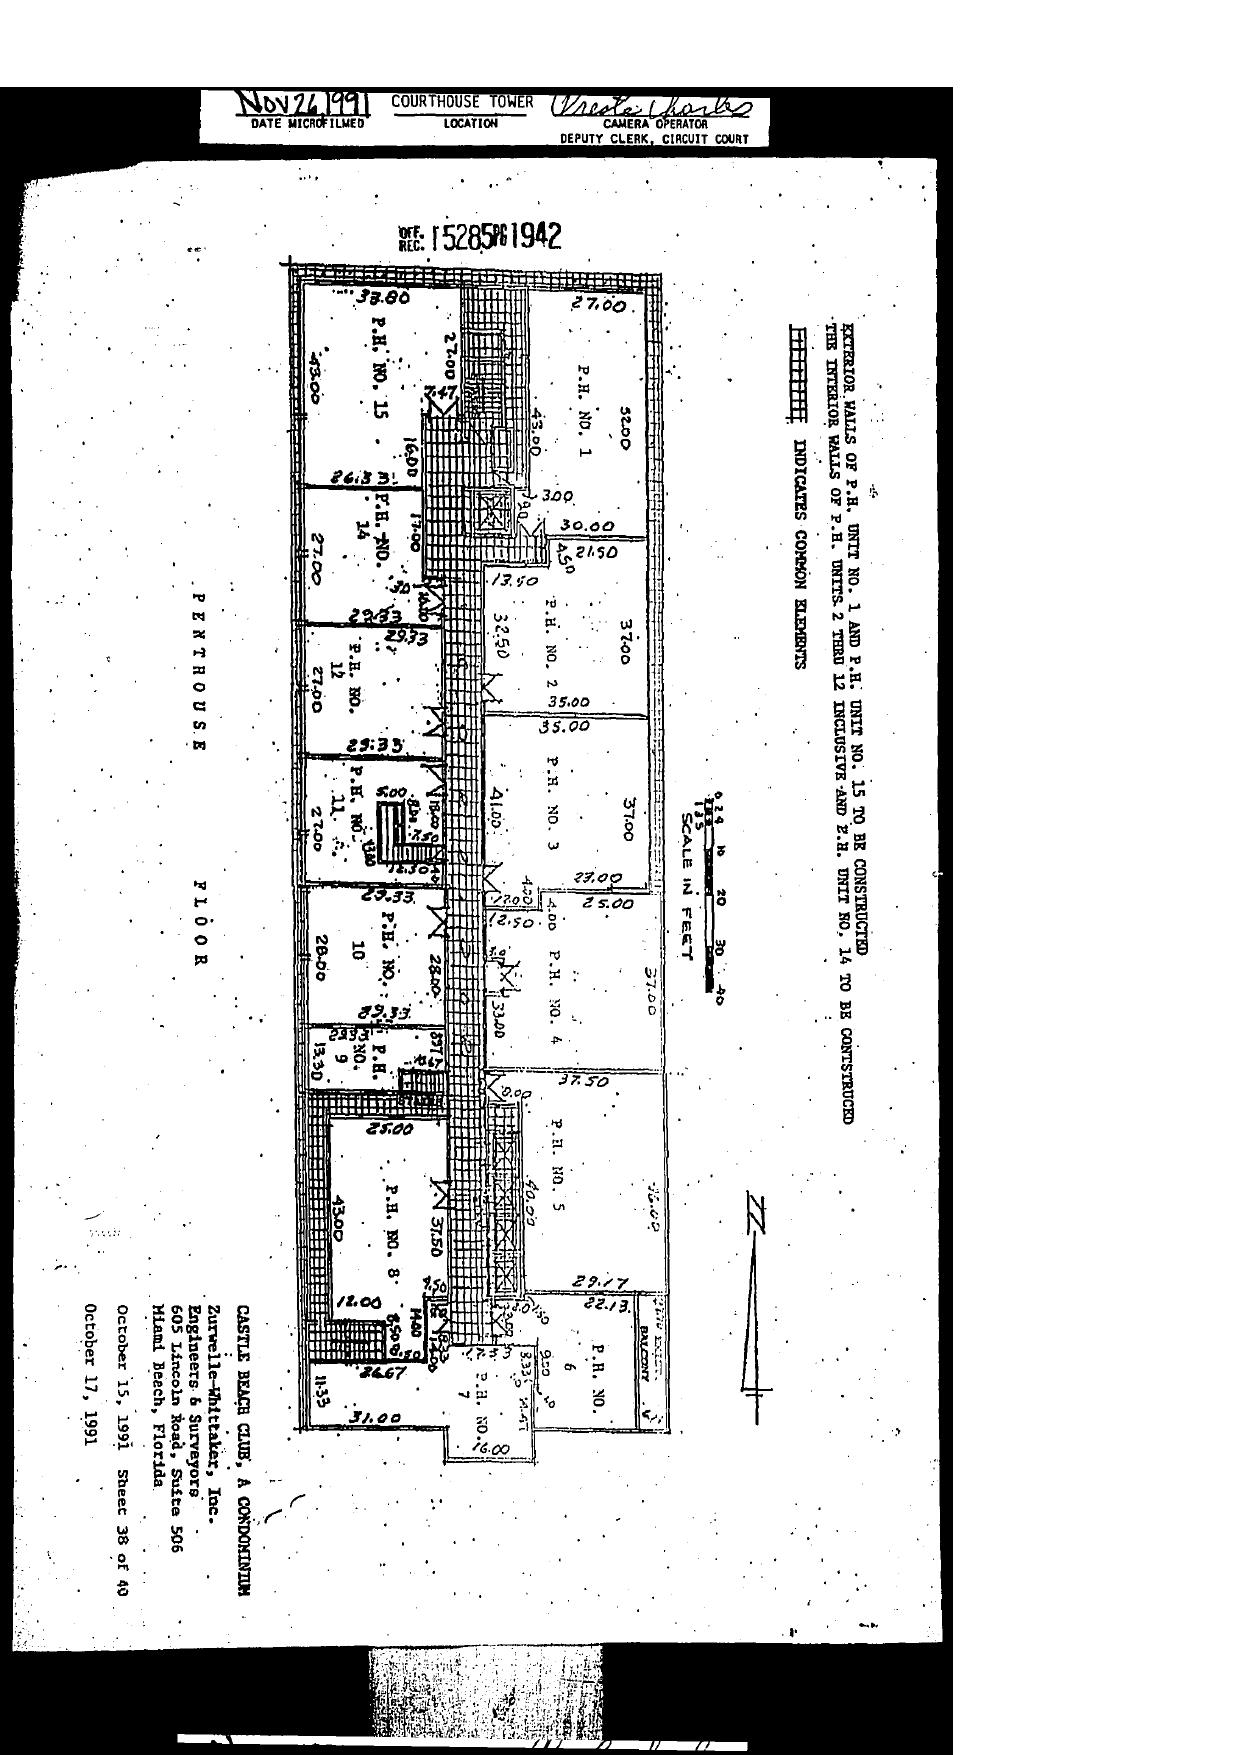
Notes: "EXTERIOR WALLS OF P.H. UNIT NO. 1 AND P.H. UNIT NO. 15 TO BE CONSTRUCTED. THE INTERIOR WALLS OF P.H. UNITS 2 THRU 12 INCLUSIVE AND P.H. UNIT NO. 14 TO BE CONSTRUCTED." Grid hatch "INDICATES COMMON ELEMENTS".
Content: PENTHOUSE FLOOR plan, units P.H. NO. 1 through P.H. NO. 15 (no P.H. 13) around the hatched common corridor and elevator core. Representative dimensions: P.H. 1 (52.00 x 43.00/27.00), P.H. 2 (37.00 x 32.50/35.00, 13.50/21.50 jogs), P.H. 3 (37.00 x 41.00/35.00), P.H. 4 (37.00 x 25.00, 12.50/33.00 jogs), P.H. 5 (37.50 x 40.00), P.H. 6 (29.17/22.13 with balcony, southeast corner), P.H. 7 (31.00/16.00/26.67 irregular, south end), P.H. 8 (43.00 x 37.50/25.00, 12.00 jog), P.H. 9 (23.33 x 13.30), P.H. 10 (28.00 x 29.33), P.H. 11 (27.00 x 29.33), P.H. 12 (27.00 x 29.33), P.H. 14 (27.00 x 26.33), P.H. 15 (43.00 x 33.80, 27.00/21.47 jogs). Zurwelle-Whittaker, Inc., October 15, 1991 / October 17, 1991 [both dates printed], Sheet 38 of 40.