
 Español
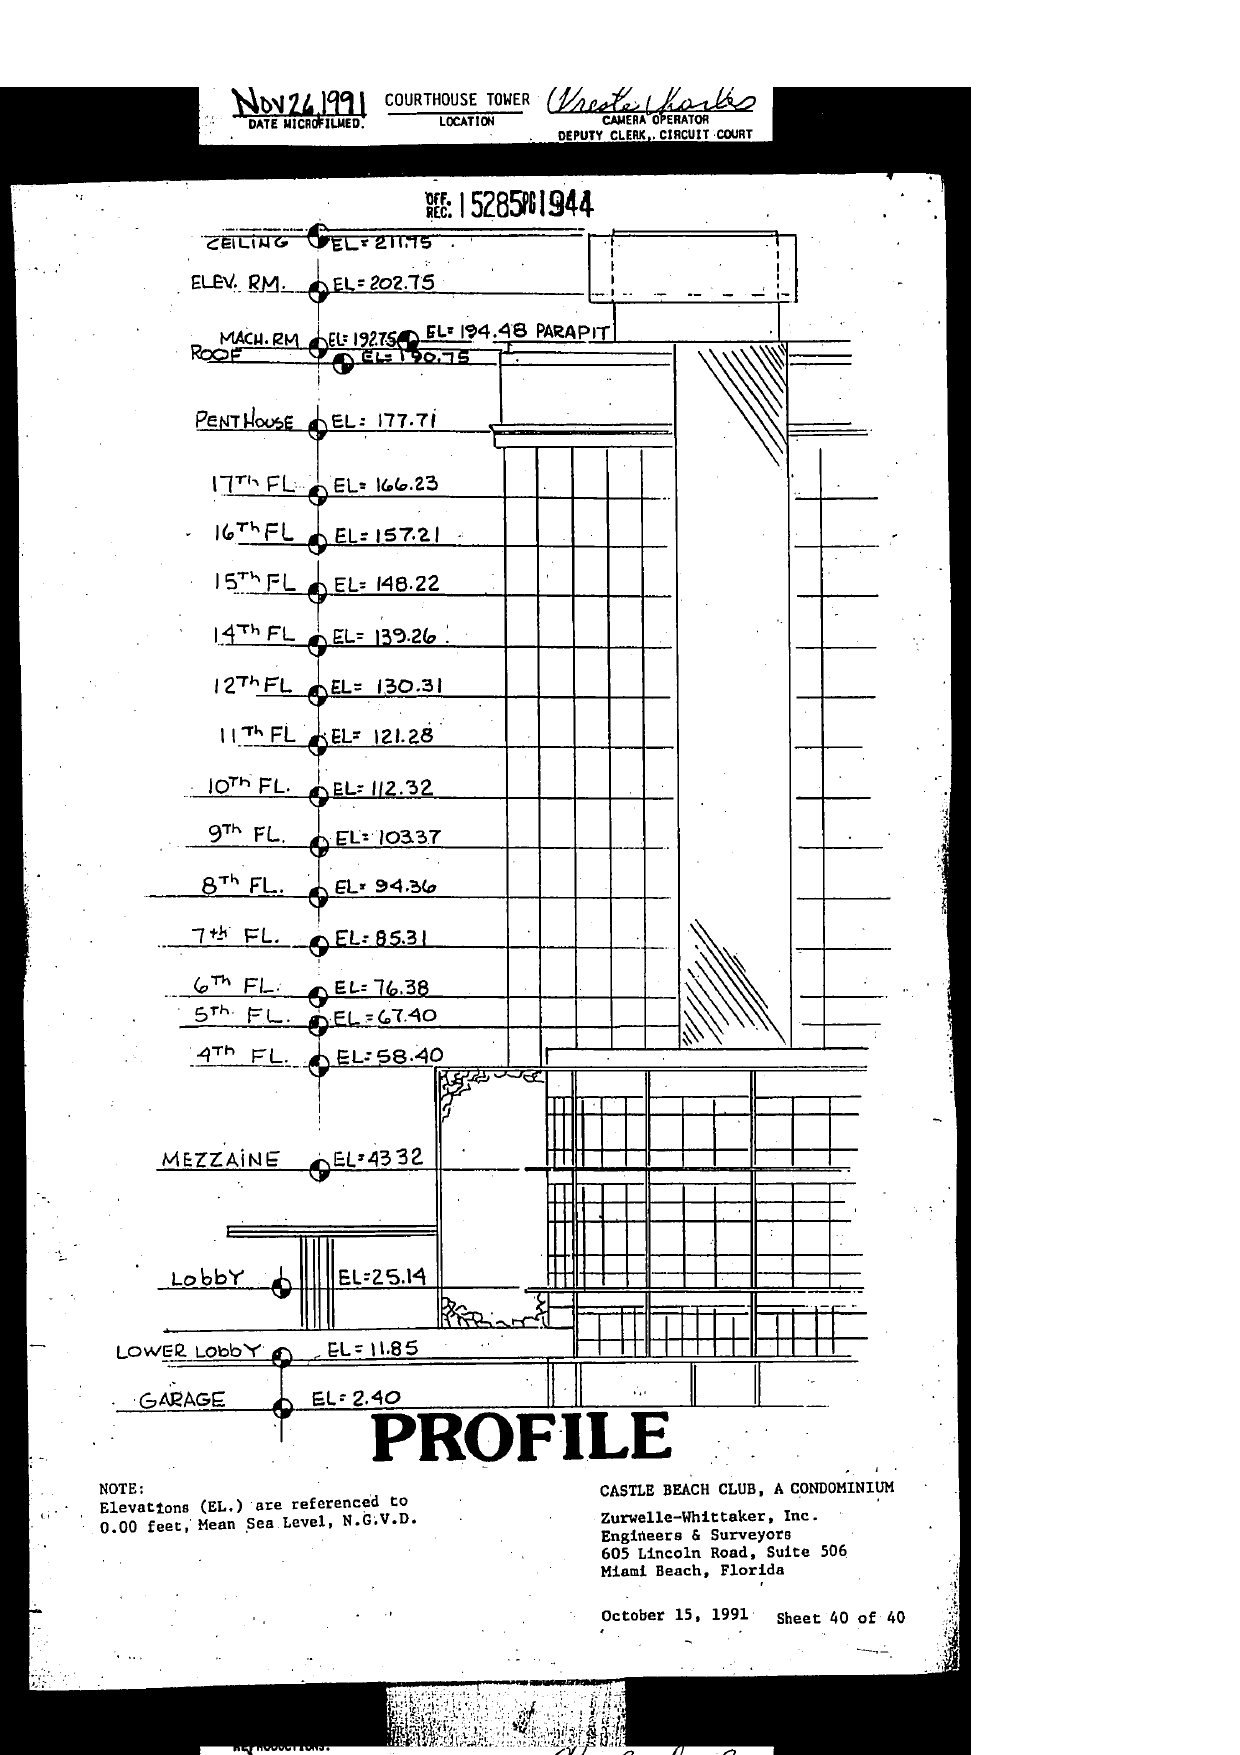
PROFILE (building section/elevation). NOTE: "Elevations (EL.) are referenced to 0.00 feet, Mean Sea Level, N.G.V.D."
Floor elevations: GARAGE EL 2.40; LOWER LOBBY EL 11.85; Lobby EL 25.14; MEZZANINE [printed MEZZAINE] EL 43.32; 4TH FL EL 58.40; 5TH FL EL 67.40; 6TH FL EL 76.38; 7TH FL EL 85.31; 8TH FL EL 94.36; 9TH FL EL 103.37; 10TH FL EL 112.32; 11TH FL EL 121.28; 12TH FL EL 130.31; 14TH FL EL 139.26; 15TH FL EL 148.22; 16TH FL EL 157.21; 17TH FL EL 166.23; PENTHOUSE EL 177.71; ROOF EL 190.75; MACH. RM EL 192.75; PARAPET EL 194.48; ELEV. RM. EL 202.75; CEILING EL 211.75. Zurwelle-Whittaker, Inc., October 15, 1991, Sheet 40 of 40. [End of Exhibit A.]