
 Español
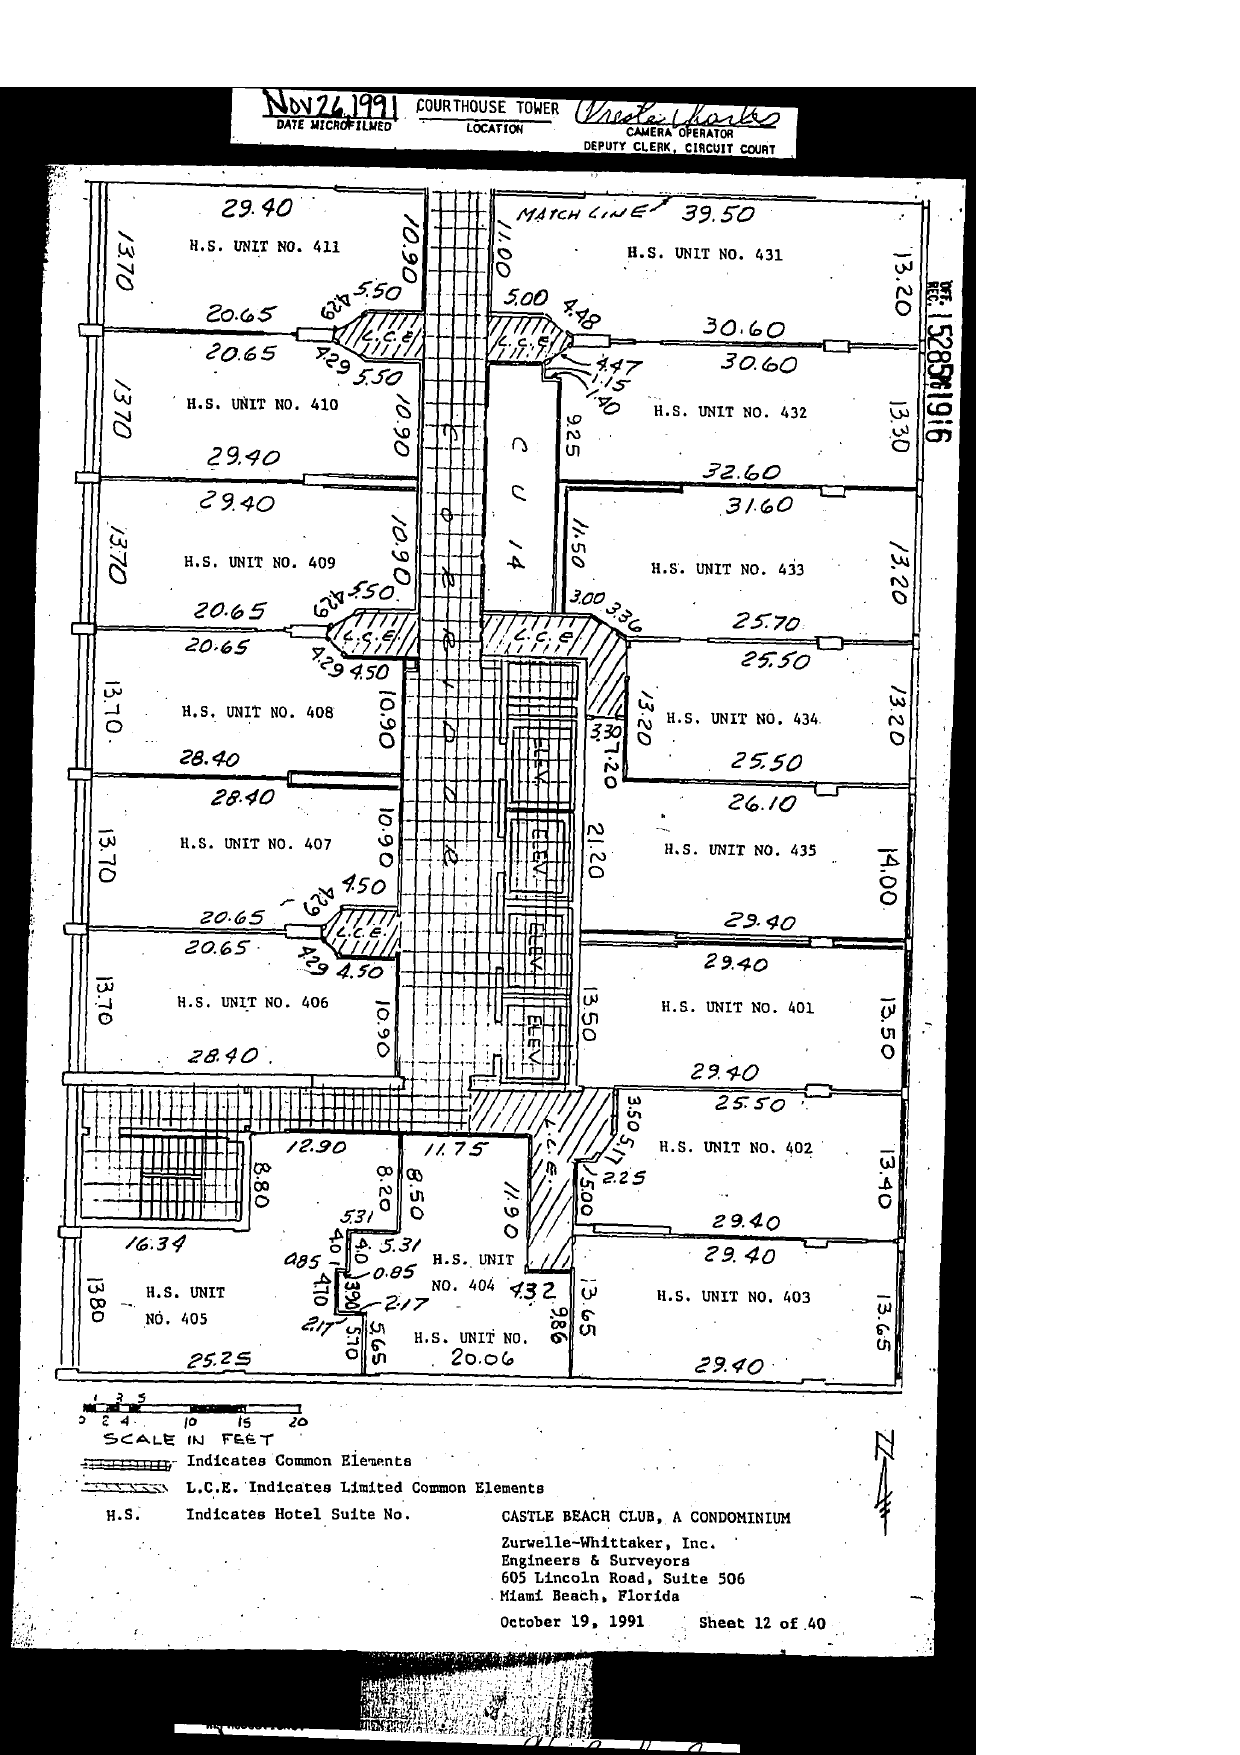
Legend: grid hatch "Indicates Common Elements"; diagonal hatch "L.C.E. Indicates Limited Common Elements"; "H.S. Indicates Hotel Suite No."
Content: tower floor plan, match line at top (north half on the next sheet). Hotel suites around a central hatched corridor and elevator core (4 ELEV shafts, CU 14 storage room at center-north of this half, 9.25 x 11.50 noted). West side, top to bottom: H.S. UNIT NO. 411 (29.40 x 13.70), 410 (29.40 x 13.70), 409, 408 (28.40 x 13.70), 407 (28.40 x 13.70), 406 (28.40 x 13.70), 405 (25.25 x 13.80, with 16.34 stair/common area adjacent). East side, top to bottom: H.S. UNIT NO. 431 (39.50/30.60 x 13.20), 432 (30.60/32.60 x 13.30), 433 (31.60/25.70 x 13.20), 434 (25.50 x 13.20), 435 (26.10/29.40 x 14.00), 401 (29.40 x 13.50), 402 (25.50/29.40 x 13.40), 403 (29.40 x 13.65). Center-south: H.S. UNIT NO. 404 (11.75/11.90, small print 5.31, 0.85, 2.17, 4.32, 9.86 jogs) and interior unit 20.06 wide [H.S. unit number at south edge partly cut]. Small L.C.E. balcony pods on the west suites (4.29/5.50 series) and L.C.E. wedges by the core. October 19, 1991, Sheet 12 of 40. [Floor identified as the 4th floor by the 4xx suite numbering; sheet title block does not carry a floor name beyond the suite numbers.]