
 Español
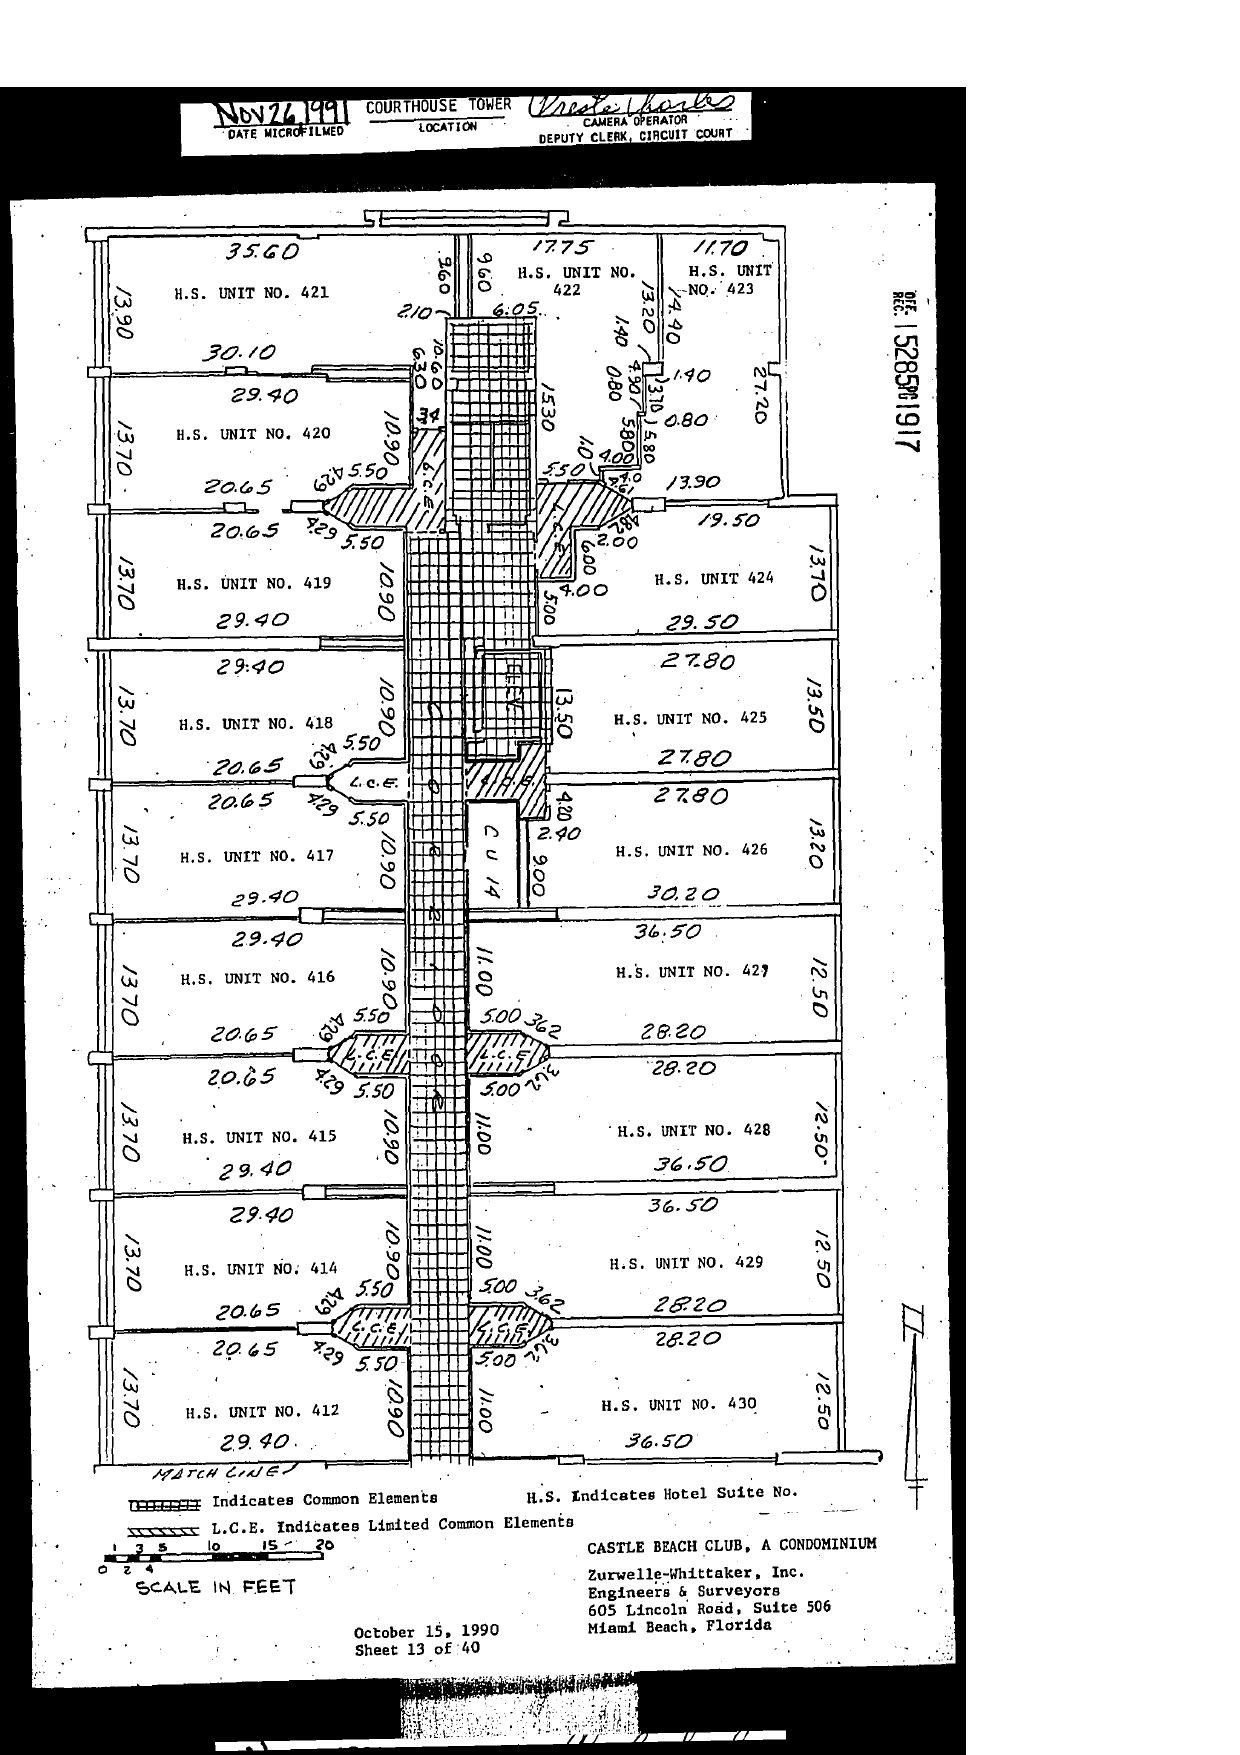
Legend: grid hatch "Indicates Common Elements"; diagonal hatch "L.C.E. Indicates Limited Common Elements"; "H.S. Indicates Hotel Suite No." Match line at bottom joins Sheet 12.
Content: north half of the same tower floor. West side, top to bottom: H.S. UNIT NO. 421 (35.60/30.10 x 13.90), 420 (29.40 x 13.70), 419 (29.40 x 13.70), 418 (29.40 x 13.70), 417 (29.40 x 13.70), 416 (29.40 x 13.70), 415 (29.40 x 13.70), 414 (29.40 x 13.70), 412 (29.40 x 13.70). North end: H.S. UNIT NO. 422 (17.75, 6.05, small-print jogs) and H.S. UNIT NO. 423 (11.70, 27.20, 14.40, irregular). East side, top to bottom: H.S. UNIT 424 (19.50/29.50 x 13.70), 425 (27.80 x 13.50), 426 (27.80/30.20 x 13.20), 427 (36.50/28.20 x 12.50), 428 (28.20/36.50 x 12.50), 429 (36.50/28.20 x 12.50), 430 (28.20/36.50 x 12.50). Central hatched corridor with elevator (ELEV) and two CU 14 storage rooms (one mid-core, 2.40 x 9.00 noted); small L.C.E. balcony pods between suite pairs (4.29/5.50 and 5.00/3.62 series). Note: no unit 413 appears on this floor (numbering runs 412, 414, 415...; consistent with the First Amendment's elimination of 434 and the absence of 13-numbered stacks). October 15, 1990 [as printed], Sheet 13 of 40.