
 Español
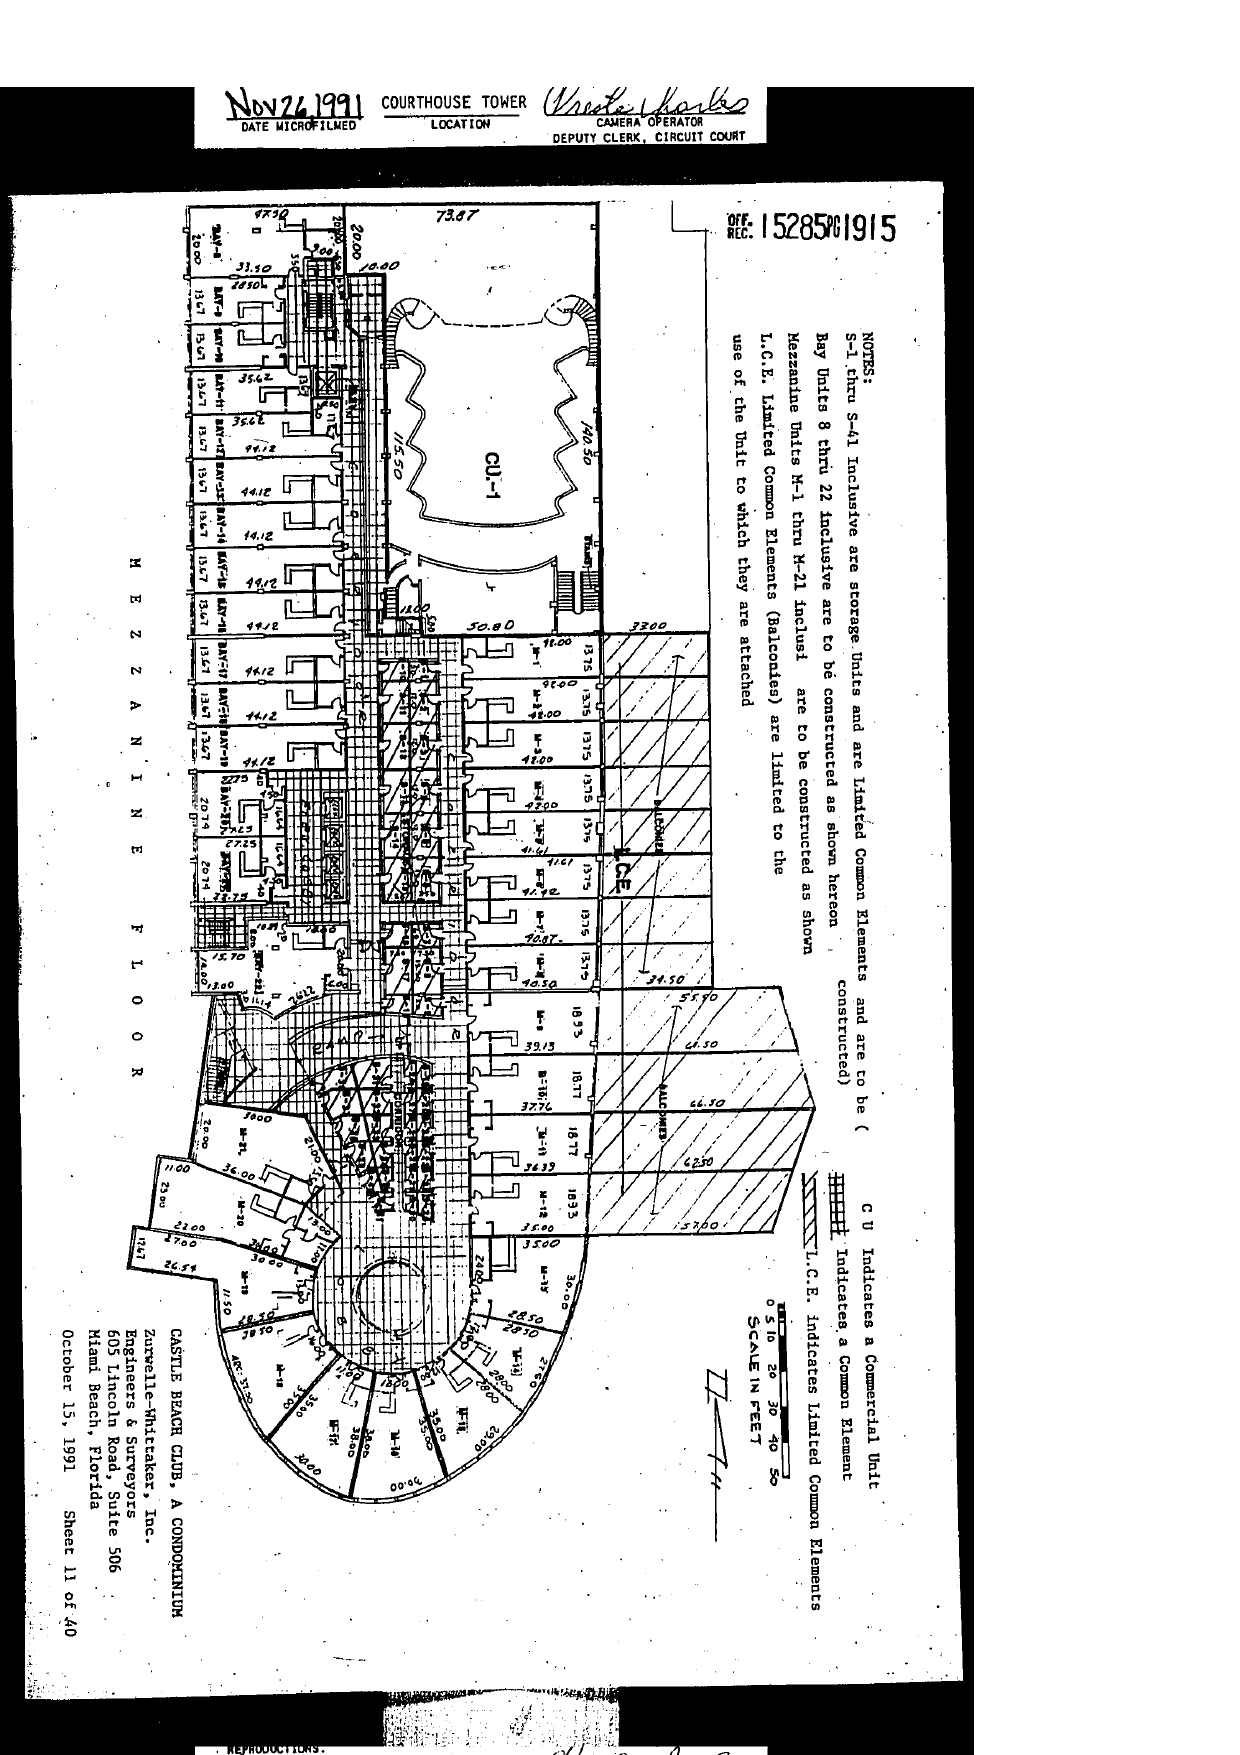
Notes: "S-1 thru S-41 Inclusive are storage Units and are Limited Common Elements and are to be constructed. Bay Units 8 thru 22 inclusive are to be constructed as shown hereon. Mezzanine Units M-1 thru M-21 inclusive are to be constructed as shown. L.C.E. Limited Common Elements (Balconies) are limited to the use of the Unit to which they are attached." Legend: "C U Indicates a Commercial Unit"; grid hatch "Indicates a Common Element"; diagonal hatch "L.C.E. indicates Limited Common Elements".
Content: MEZZANINE FLOOR plan. West column: BAY-8 through BAY-22 (each approx. 13.67 wide, depths 33.50-44.12, small print). Center-north: large CU-1 double-height space (dimensions 73.87, 140.50, 11.50) with curved stairs. Center: S-1 through S-41 storage rooms (L.C.E.) in hatched blocks around the core. East column: mezzanine units M-1 through M-21 around the oval south end (M-1 through M-14 along the east edge with L.C.E. balcony strips 13.75 wide and unit depths approx. 35.00-48.00; M-15 through M-21 around the curve, depths approx. 28.50-38.00); large diagonal-hatched BALCONIES marked L.C.E. on the southeast (dimensions 34.50, 55.90, 66.50, 62.50, 57.00). Zurwelle-Whittaker, Inc., October 15, 1991, Sheet 11 of 40.