
 Español
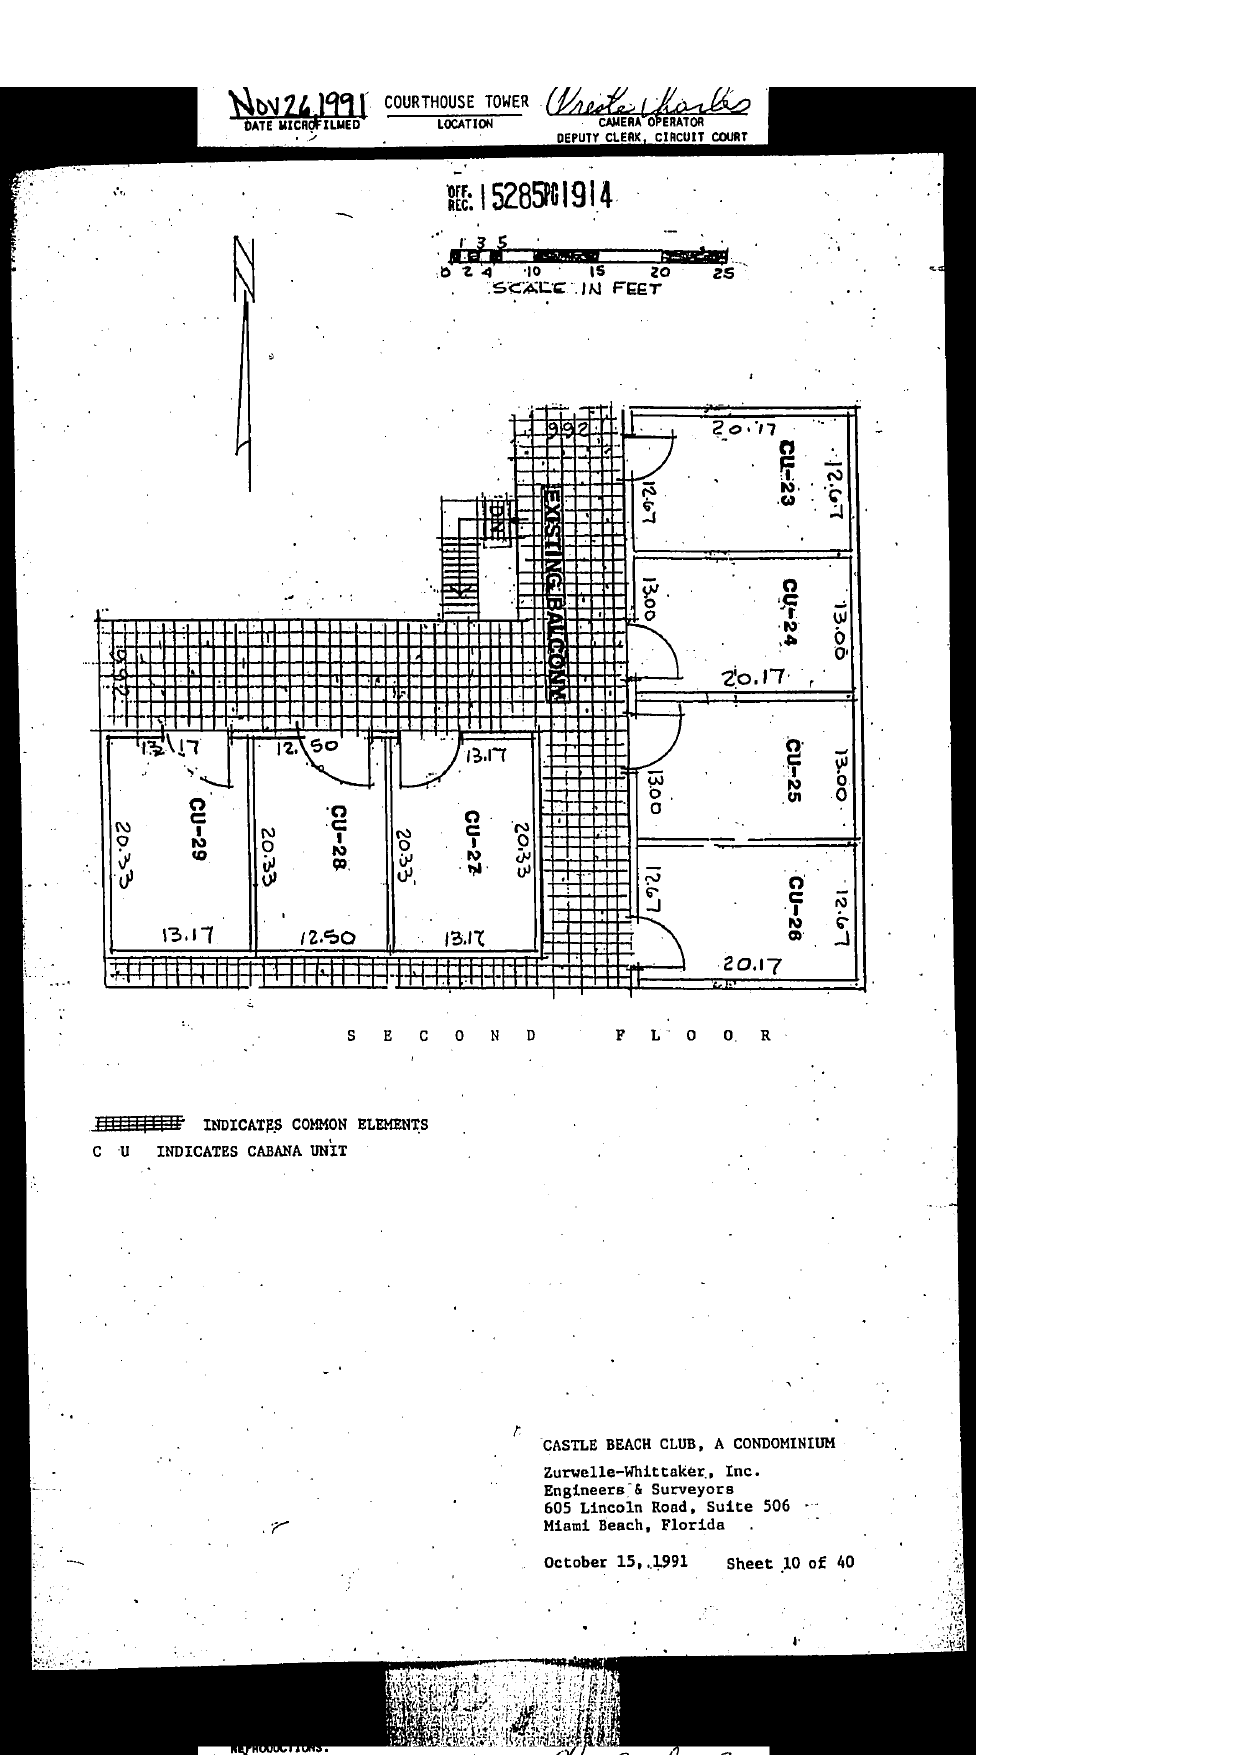
Legend: grid hatch "INDICATES COMMON ELEMENTS"; "C U INDICATES CABANA UNIT".
Content: SECOND FLOOR cabana plan, CU-23 through CU-29, connected by a hatched common-element EXISTING BALCONY walkway with a stair at the northwest. East column (top to bottom): CU-23 (20.17 x 12.67), CU-24 (20.17 x 13.00), CU-25 (13.00 deep), CU-26 (20.17 x 12.67). West row (east to west): CU-27 (20.33 x 13.17), CU-28 (20.33 x 12.50), CU-29 (20.33 x 13.17). North arrow; scale in feet. Zurwelle-Whittaker, Inc., October 15, 1991, Sheet 10 of 40.