
 Español
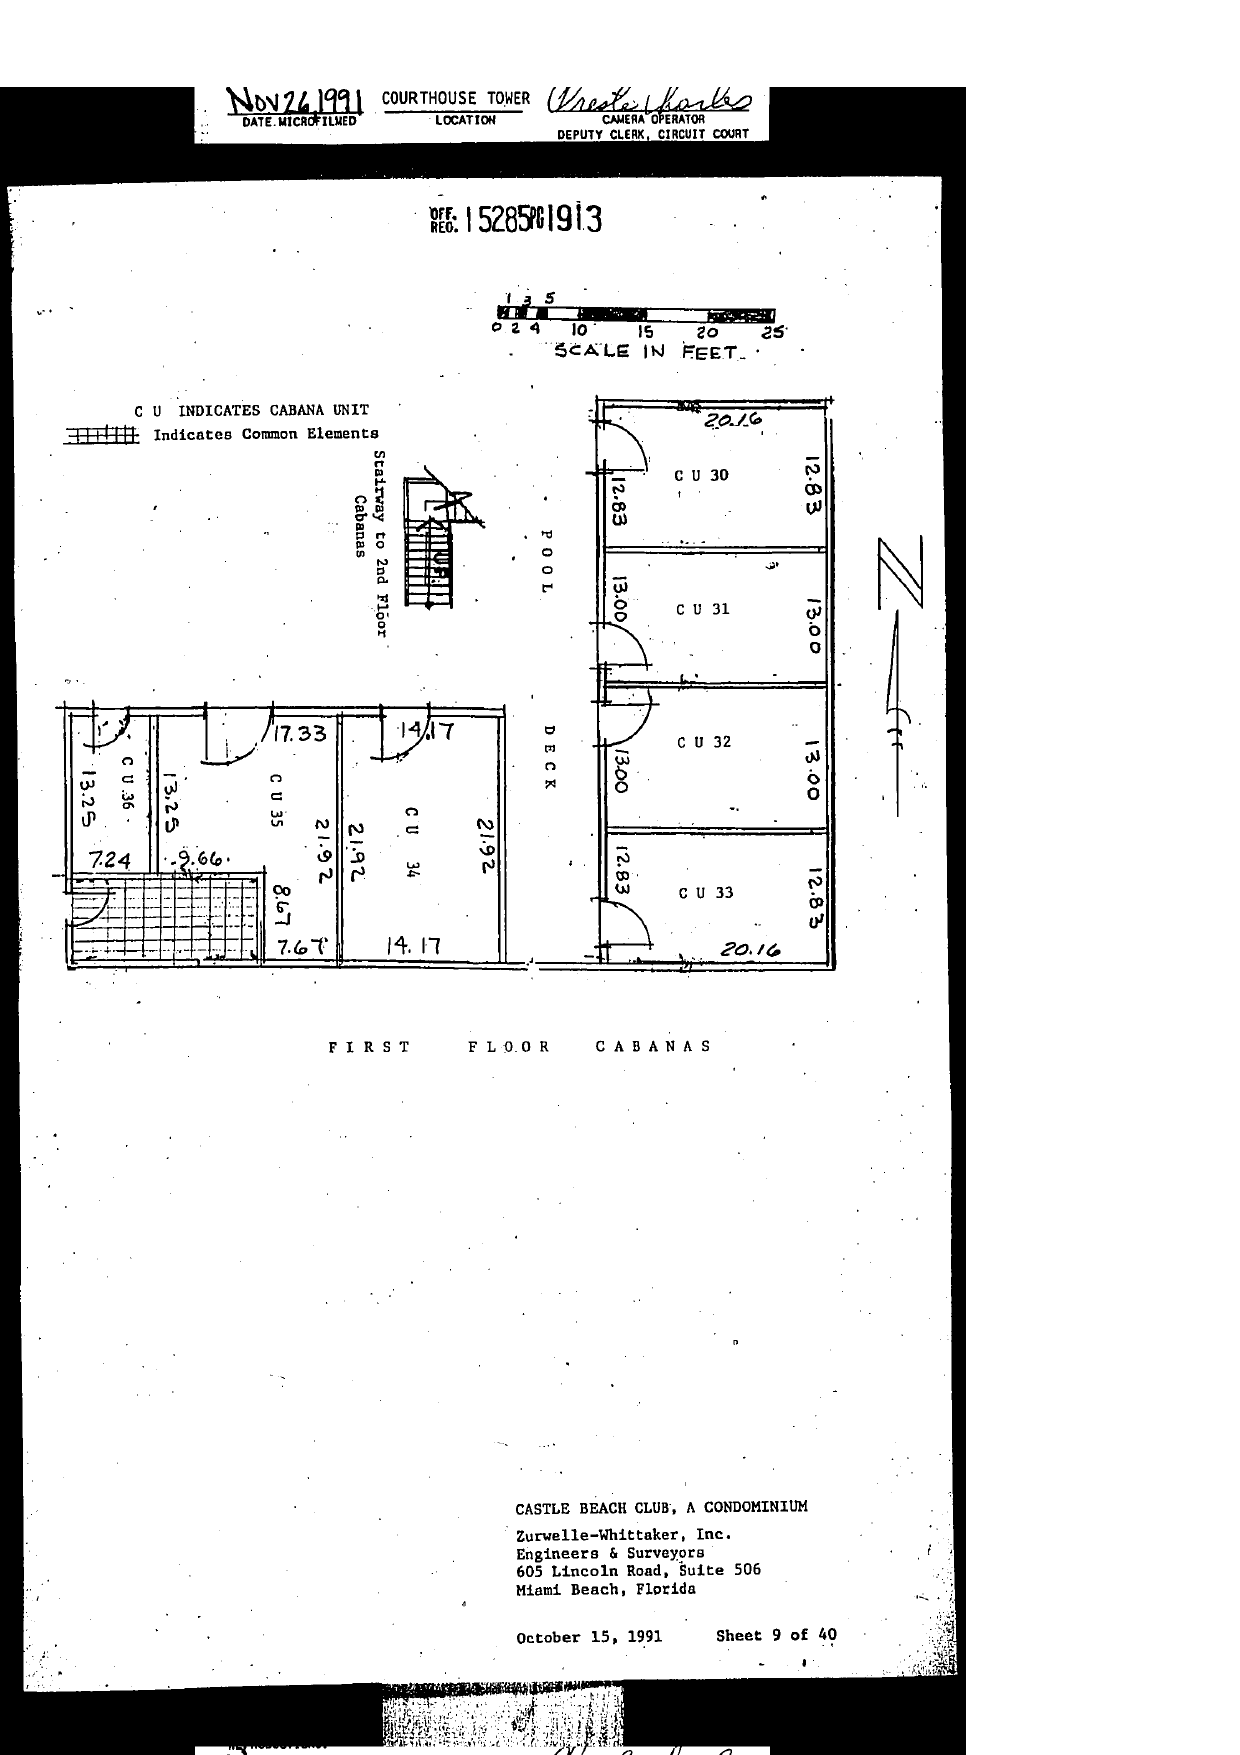
Legend: "C U INDICATES CABANA UNIT" (note: on this sheet CU labels denote cabana units); grid hatch "Indicates Common Elements". Annotation: "Stairway to 2nd Floor Cabanas".
Content: FIRST FLOOR CABANAS plan, two blocks beside the POOL DECK. East block (top to bottom): CU 30 (20.16 x 12.83), CU 31 (13.00 deep), CU 32 (13.00), CU 33 (12.83 x 20.16), each opening onto the pool deck. West block: CU 36 (13.25 wide x 7.24), CU 35 (13.25 x 9.66, depth 8.67 noted), CU 34 (14.17 x 21.92), with a hatched common-element stair area at the southwest corner and dimensions 17.33, 14.17, 21.92, 7.67 noted. North arrow; scale in feet. Zurwelle-Whittaker, Inc., October 15, 1991, Sheet 9 of 40.