
 Español
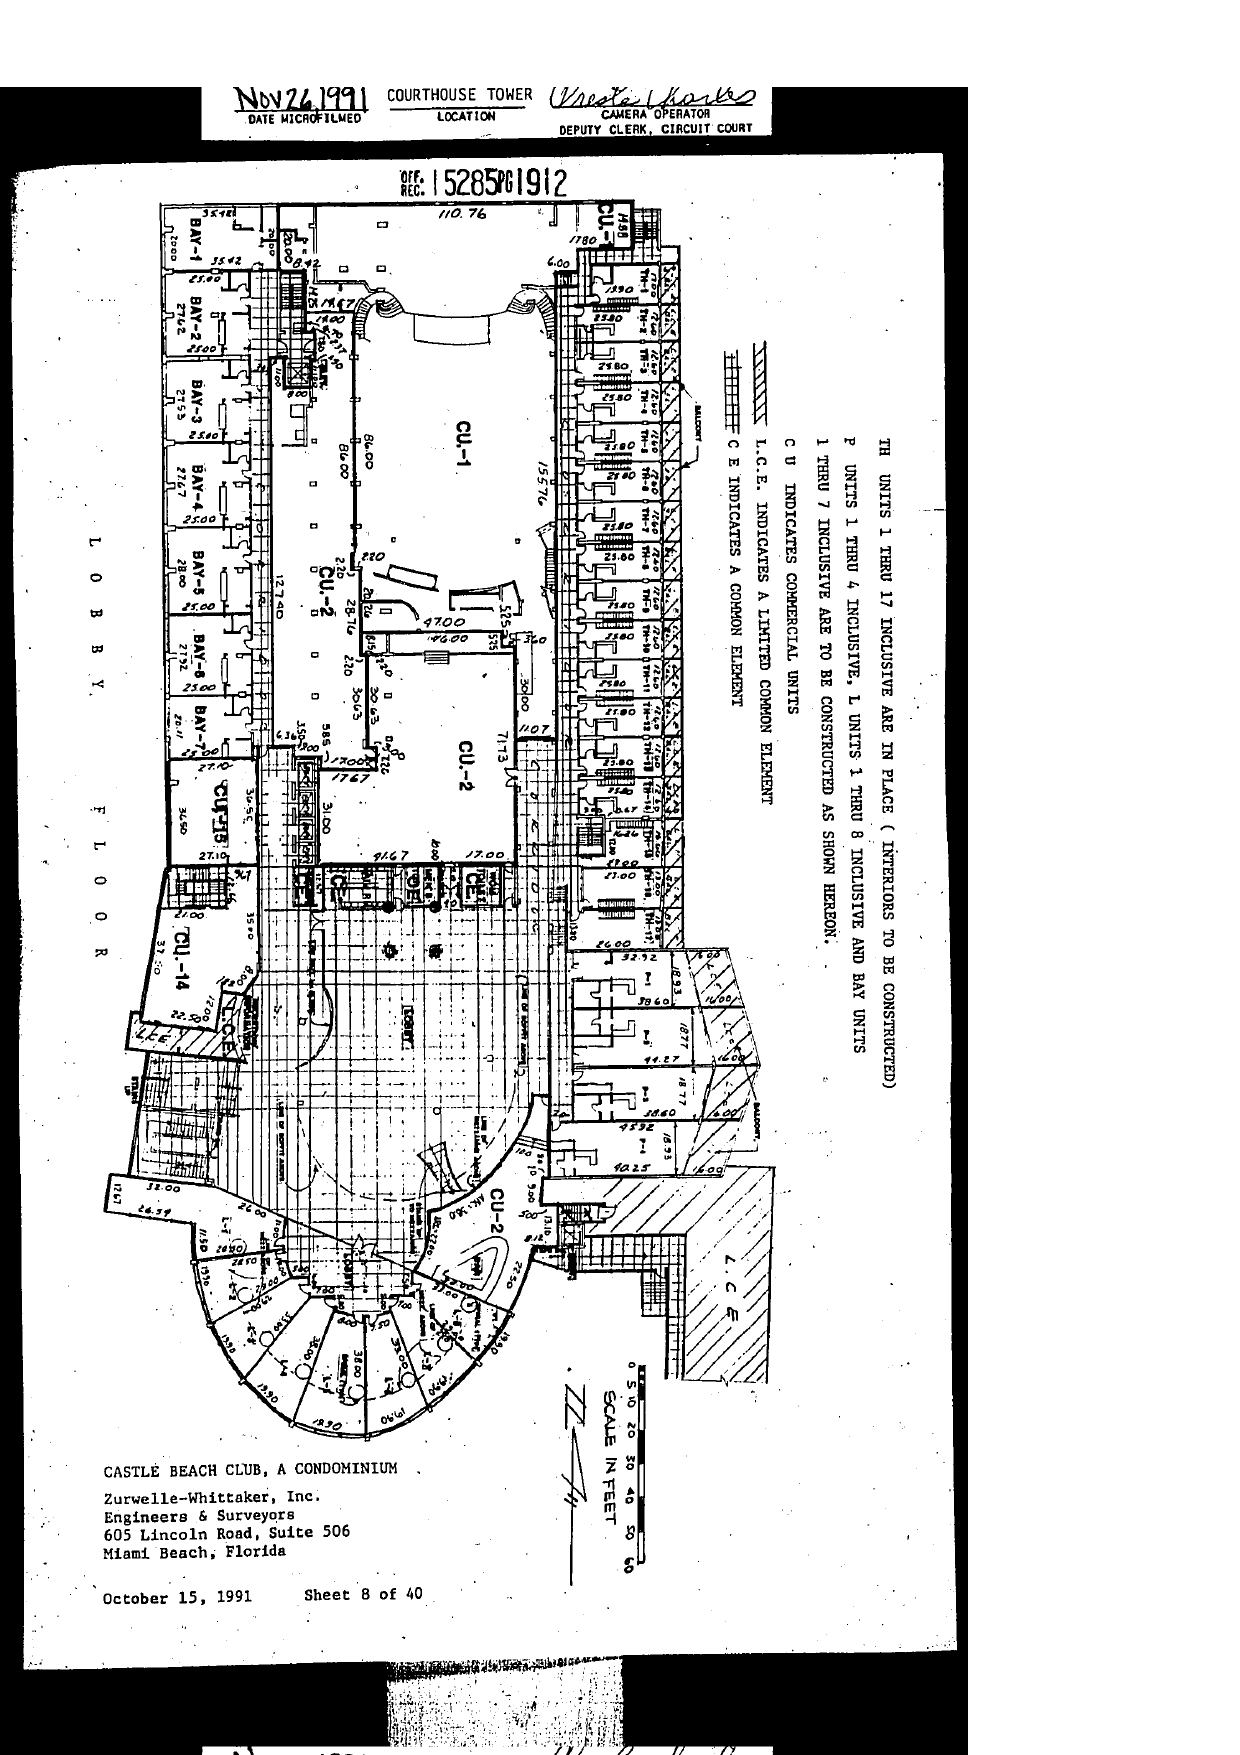
Legend/notes: "TH UNITS 1 THRU 17 INCLUSIVE ARE IN PLACE (INTERIORS TO BE CONSTRUCTED). P UNITS 1 THRU 4 INCLUSIVE, L UNITS 1 THRU 8 INCLUSIVE AND BAY UNITS 1 THRU 7 INCLUSIVE ARE TO BE CONSTRUCTED AS SHOWN HEREON." Diagonal hatch: "L.C.E. INDICATES A LIMITED COMMON ELEMENT"; grid hatch: "C E INDICATES A COMMON ELEMENT"; "C U INDICATES COMMERCIAL UNITS".
Content: LOBBY FLOOR plan. West side: BAY-1 through BAY-7 in a column (each approx. 25.00-28.00 x 27 ft, small-print dimensions). Center: large CU-1 and CU-2 areas (CU-2 in two parts, center and south), hatched lobby (common element) in the south half, CU-15 and CU-14 rooms west of the lobby, elevator core and service areas. East side: TH-1 through TH-17 row (each approx. 25.80 x 12.40 with balcony strips, L.C.E.). South end: oval drive/porte-cochere area with L-1 through L-8 units arranged around the curve (small print), CU-2 extensions, and a large L.C.E. area at the southeast. Zurwelle-Whittaker, Inc., October 15, 1991, Sheet 8 of 40.