
 Español
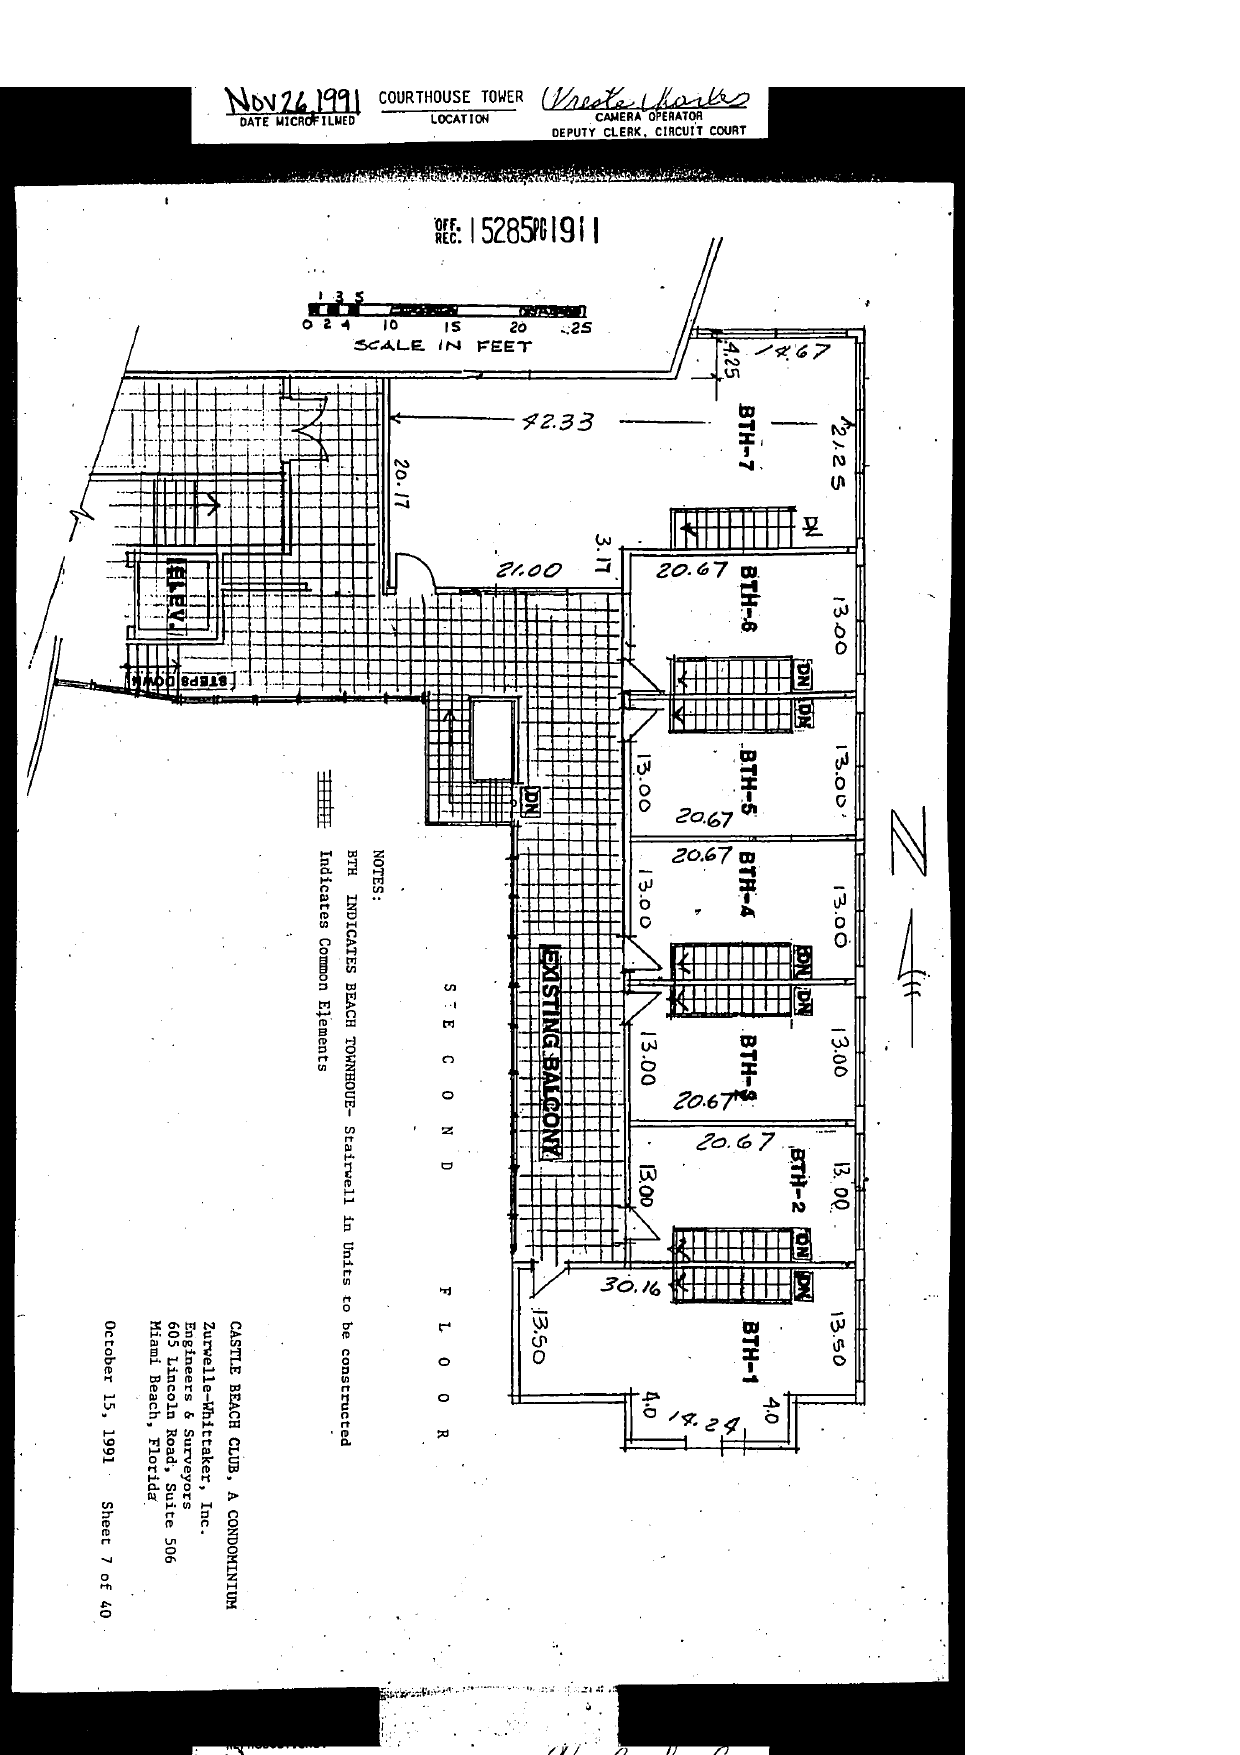
Notes: "BTH INDICATES BEACH TOWNHOUSE - Stairwell in Units to be constructed"; grid hatch "Indicates Common Elements".
Content: SECOND FLOOR plan of the beach townhouse row. Units BTH-1 through BTH-7, each approx. 20.67 ft deep at this level (BTH-1 30.16 deep, 13.50 wide; BTH-2 through BTH-6 13.00 wide; BTH-7 irregular, 21.25/14.67/4.25 dimensions at the north end); DN stair markings in each unit. A hatched common-element EXISTING BALCONY walkway runs along the west side of the row, connecting to a hatched elevator lobby area (ELEV, steps down) at the northwest, dimensions 42.33, 21.00, 20.17, 3.17 noted. Zurwelle-Whittaker, Inc., October 15, 1991, Sheet 7 of 40.