
 Español
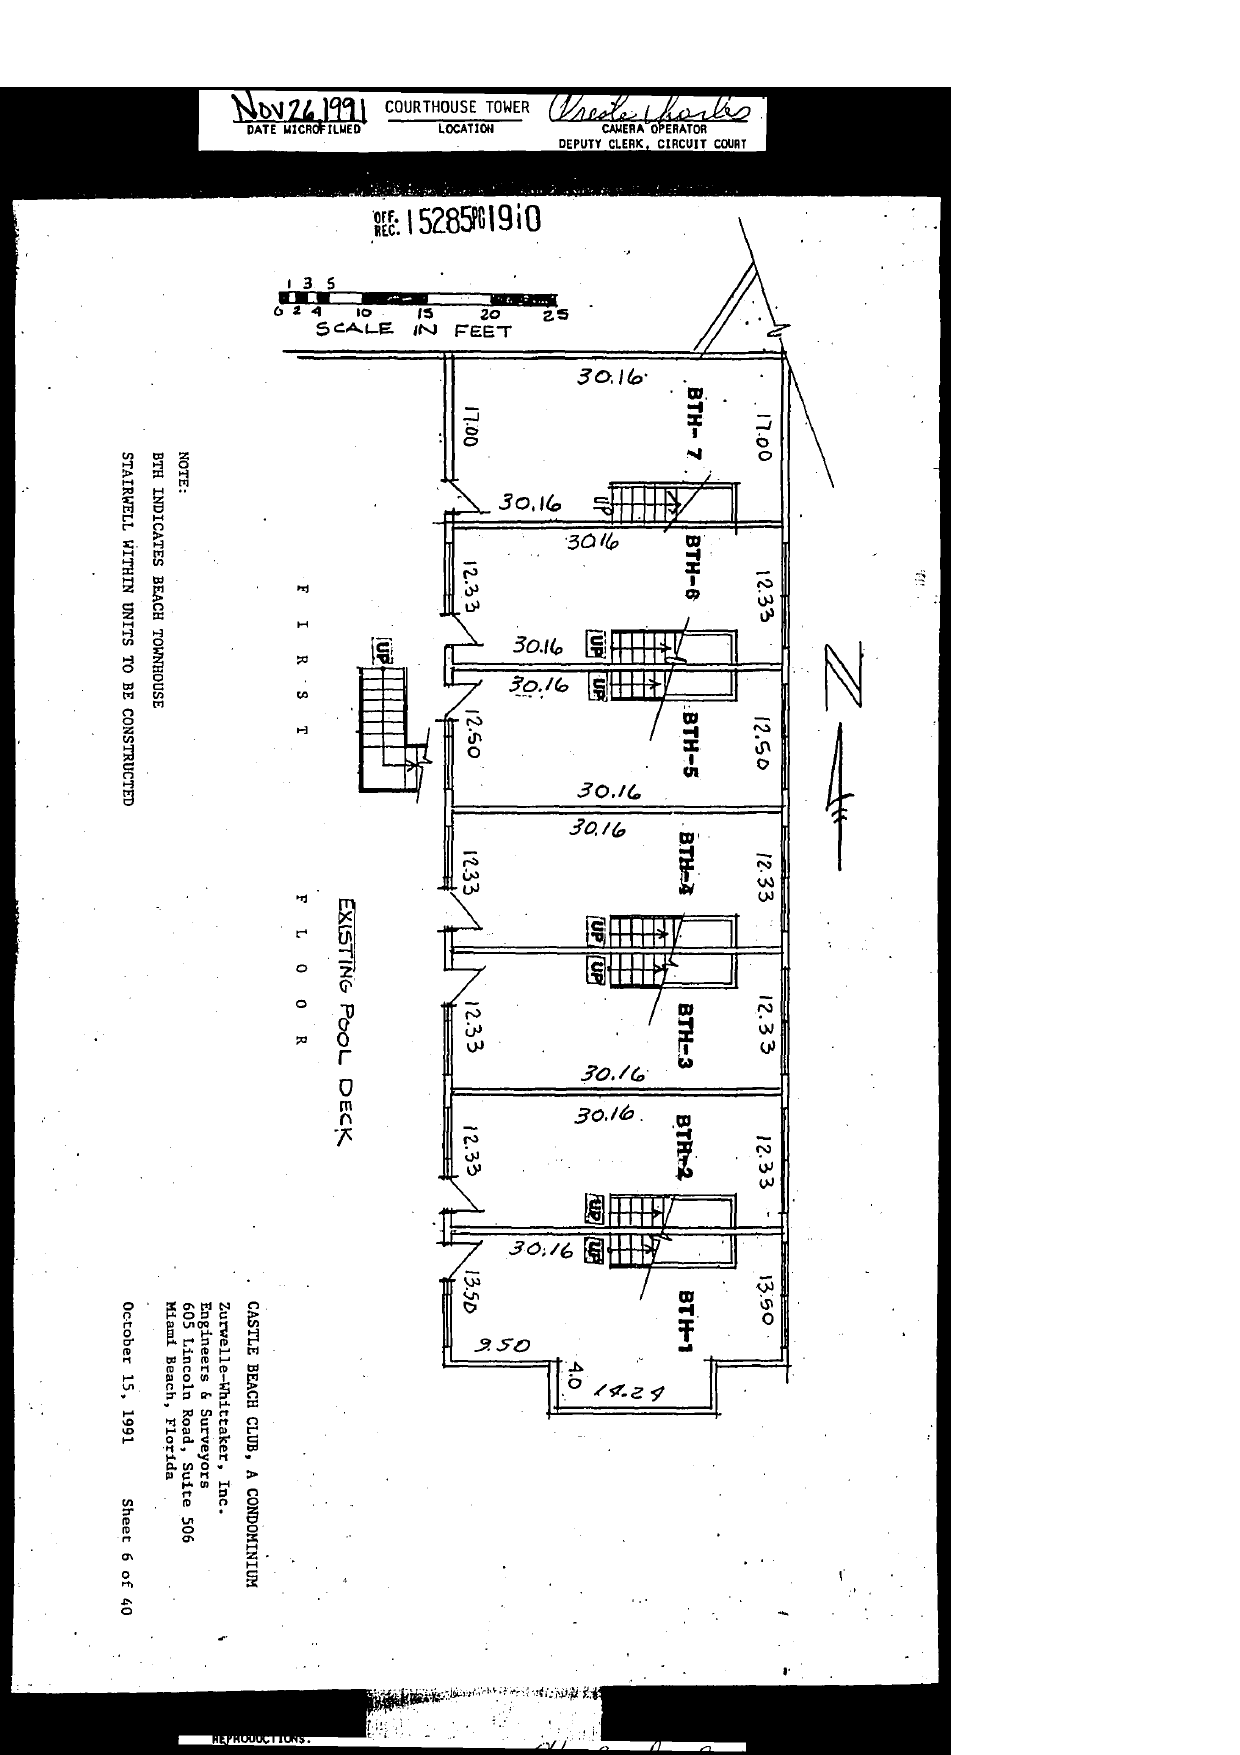
Note: "BTH INDICATES BEACH TOWNHOUSE. STAIRWELL WITHIN UNITS TO BE CONSTRUCTED."
Content: FIRST FLOOR plan of beach townhouse row adjoining the EXISTING POOL DECK. Units BTH-1 through BTH-7 in a row, each approx. 30.16 ft deep; widths approx. 13.50 (BTH-1), 12.33 (BTH-2 through BTH-4), 12.50 (BTH-5), 12.33 (BTH-6), 17.00 (BTH-7). Internal stairwells marked UP in each unit; BTH-1 has a small 9.50 x 4.0 x 14.24 notch at its south end. Scale in feet; north arrow. Zurwelle-Whittaker, Inc., October 15, 1991, Sheet 6 of 40.