
 Español
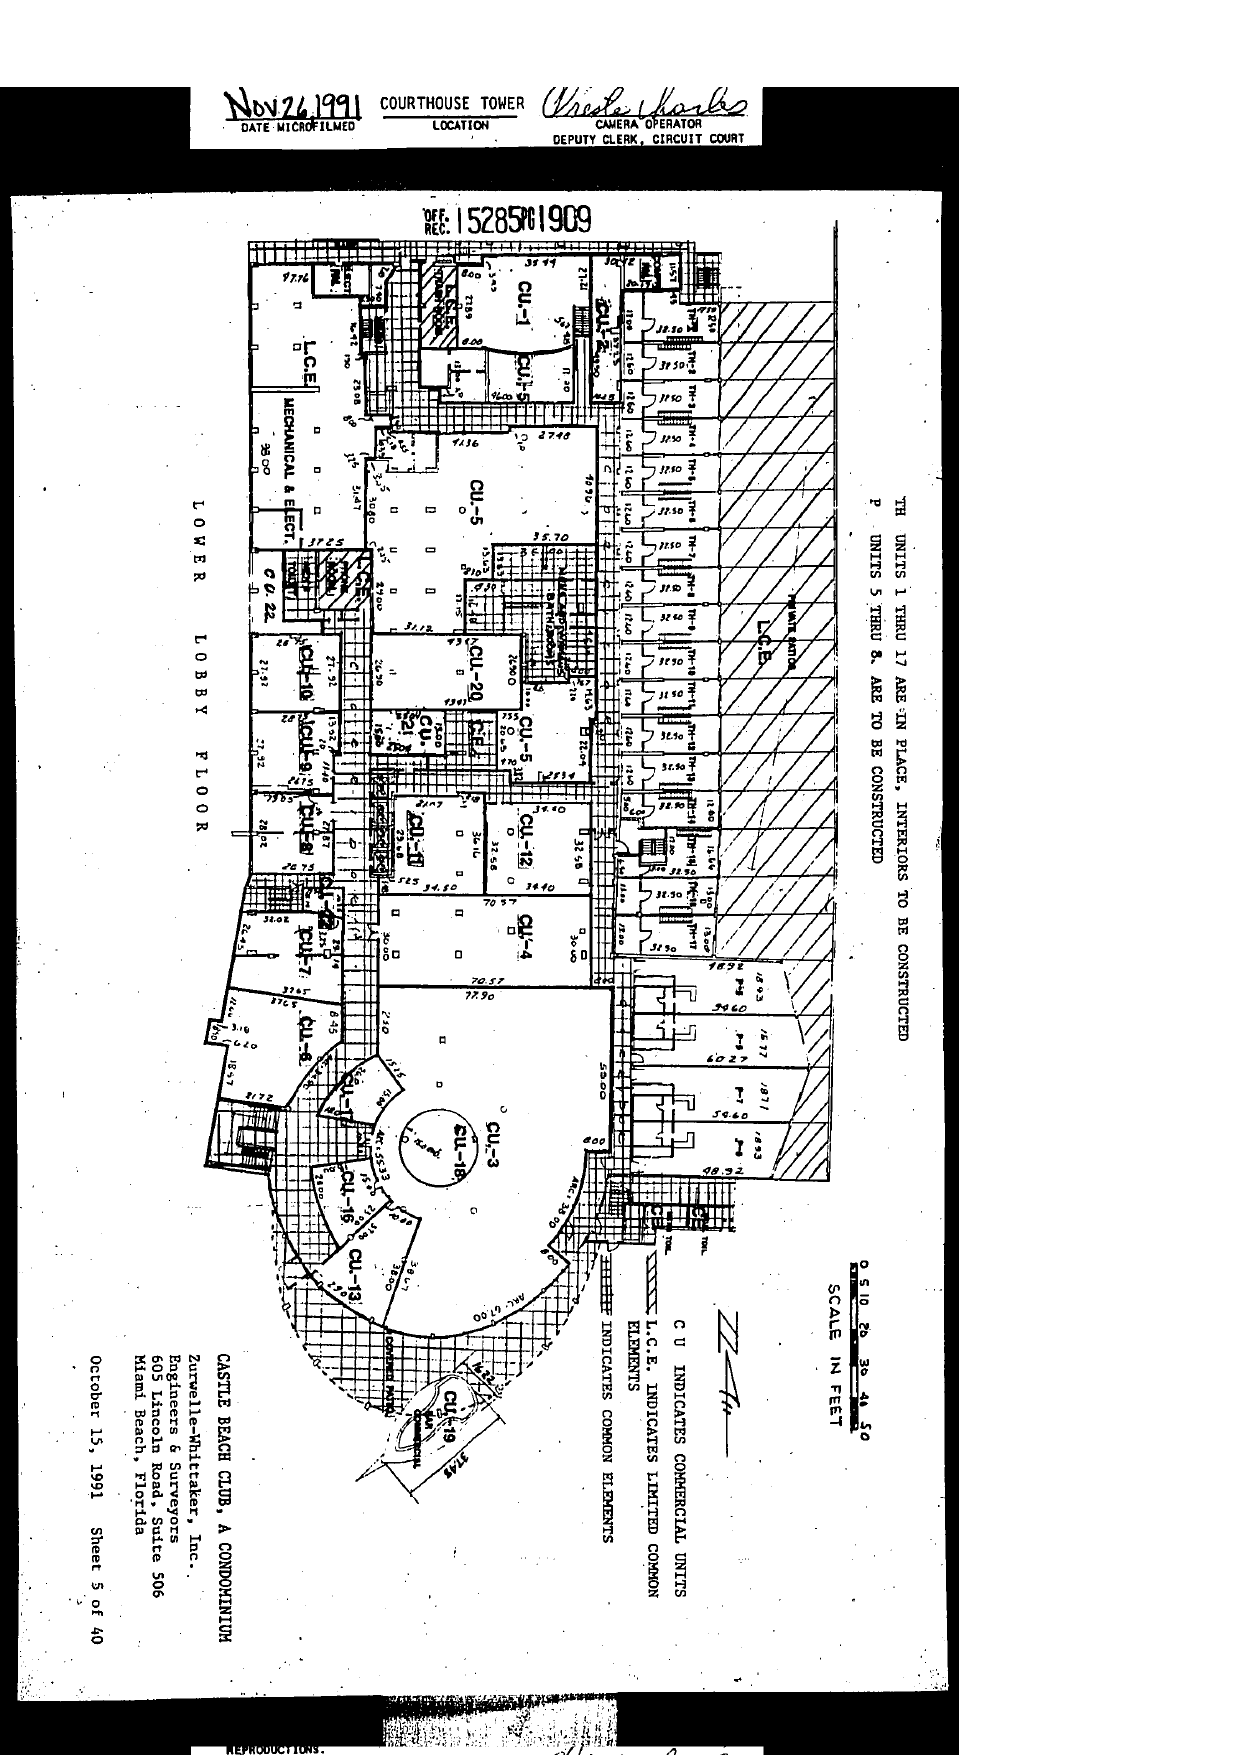
Legend: "C U INDICATES COMMERCIAL UNITS"; diagonal hatch "L.C.E. INDICATES LIMITED COMMON ELEMENTS"; grid hatch "INDICATES COMMON ELEMENTS". Note: "TH UNITS 1 THRU 17 ARE IN PLACE, INTERIORS TO BE CONSTRUCTED. P UNITS 5 THRU 8 ARE TO BE CONSTRUCTED."
Content: LOWER LOBBY FLOOR plan. Commercial units labeled: CU-1, CU-2, CU-3, CU-4, CU-5 (several rooms), CU-6, CU-7, CU-8, CU-9, CU-10, CU-11, CU-12, CU-13, CU-15, CU-16, CU-17, CU-18 (circular feature within CU-3 area), CU-19 (with pool/whirlpool outline, south end), CU-20, CU-21, CU-22. Common-element areas include mechanical & electrical rooms, mail/bath areas, corridors, stairs, and an L.C.E. room at the northwest. East edge shows townhouse units TH-1 through TH-17 in a row (each approx. 38.50 ft deep, small-print dimensions), backed by a large diagonal-hatched L.C.E. strip (private patios). South of the TH row: P-unit footprints with dimensions (59.60, 60.27, 59.60, 48.92 annotations). Zurwelle-Whittaker, Inc., October 15, 1991, Sheet 5 of 40.