
 Español
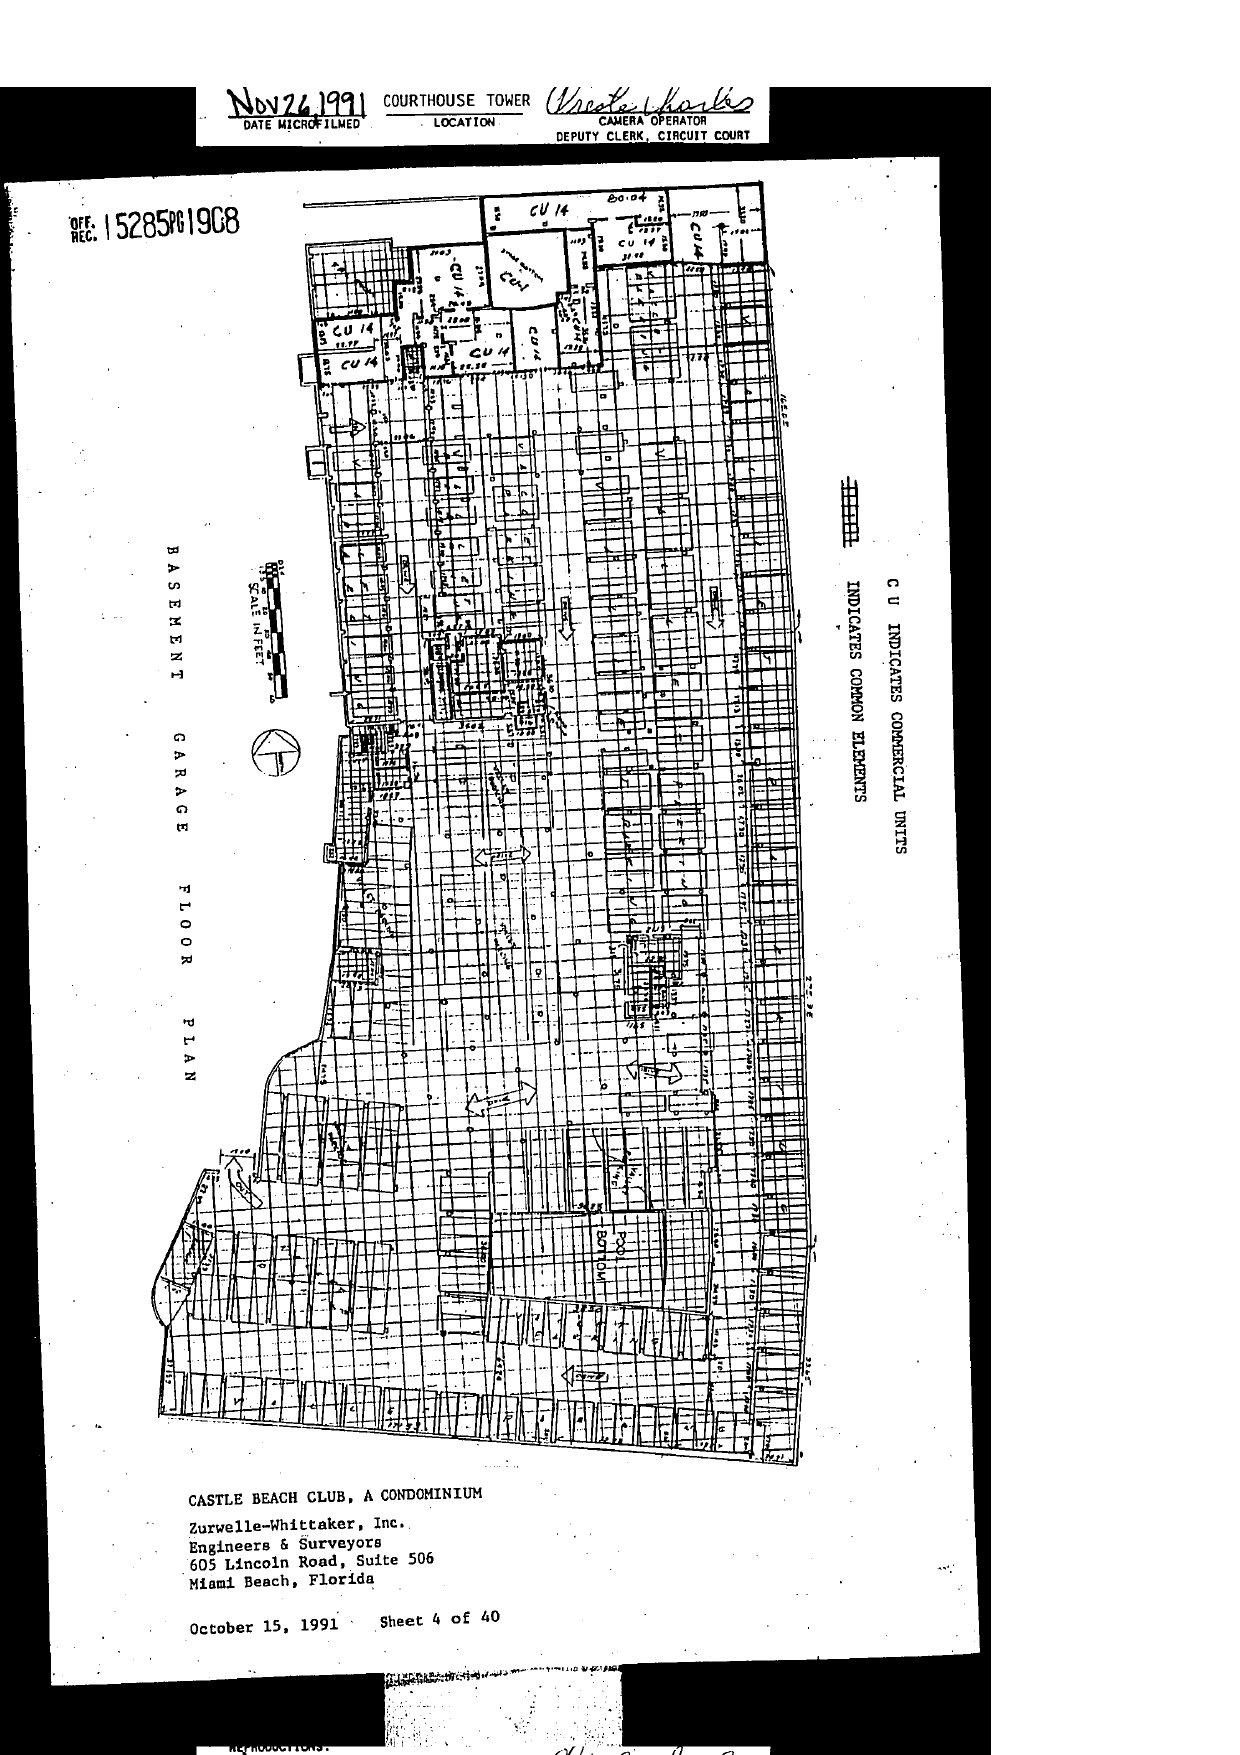
Legend: "C U INDICATES COMMERCIAL UNITS"; grid hatching "INDICATES COMMON ELEMENTS".
Content: BASEMENT GARAGE FLOOR PLAN. Nearly the whole level is hatched common-element garage (parking rows, ramps, drive aisles, pool bottom noted at the south end). Several small rooms at the north end are labeled as commercial units: multiple areas marked CU 14 (storage areas per Decl. 13.02), plus CU-1 (spiral ramp/"grand portion" annotation, small print) and a CU 19 label near the north edge. Dimensions in small print throughout. Zurwelle-Whittaker, Inc., October 15, 1991, Sheet 4 of 40.