
 Español
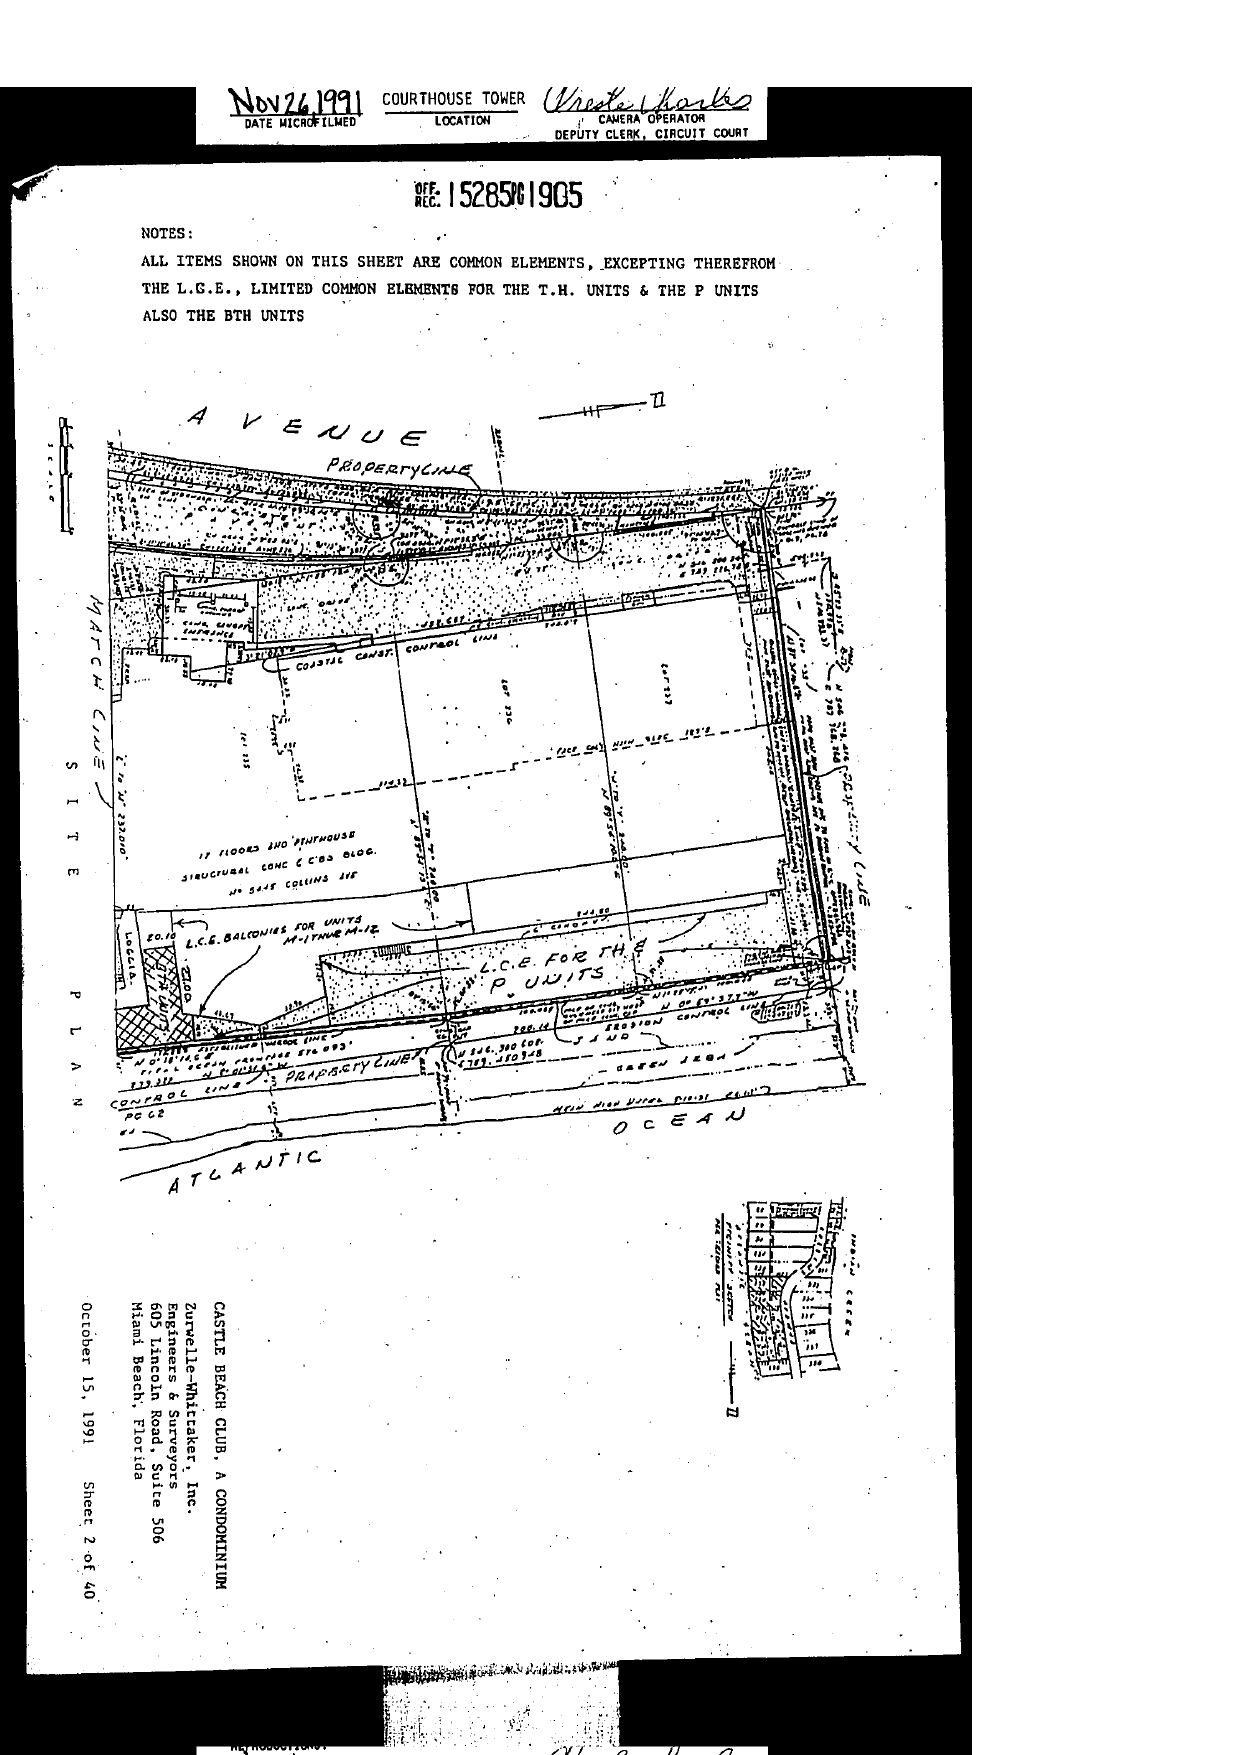
Notes: "ALL ITEMS SHOWN ON THIS SHEET ARE COMMON ELEMENTS, EXCEPTING THEREFROM THE L.C.E., LIMITED COMMON ELEMENTS FOR THE T.H. UNITS & THE P UNITS ALSO THE BTH UNITS."
Content: second half of the site plan (match line to Sheet 1), bounded by Collins Avenue property line and the Atlantic Ocean. Shows the main tower footprint annotated "17 FLOORS AND PENTHOUSE STRUCTURAL CONC & C'B'S BLDG, No 5445 Collins AVE"; "L.C.E. BALCONIES FOR UNITS M-1 THRU M-12"; a large area along the ocean side marked "L.C.E. FOR THE P UNITS"; loggia and cross-hatched townhouse area at the southwest; coastal construction control line, erosion control line, property lines, green area, and mean high water line; small inset location sketch (lower right) showing the lot grid and Indian Creek. Zurwelle-Whittaker, Inc., October 15, 1991, Sheet 2 of 40.