
 Español
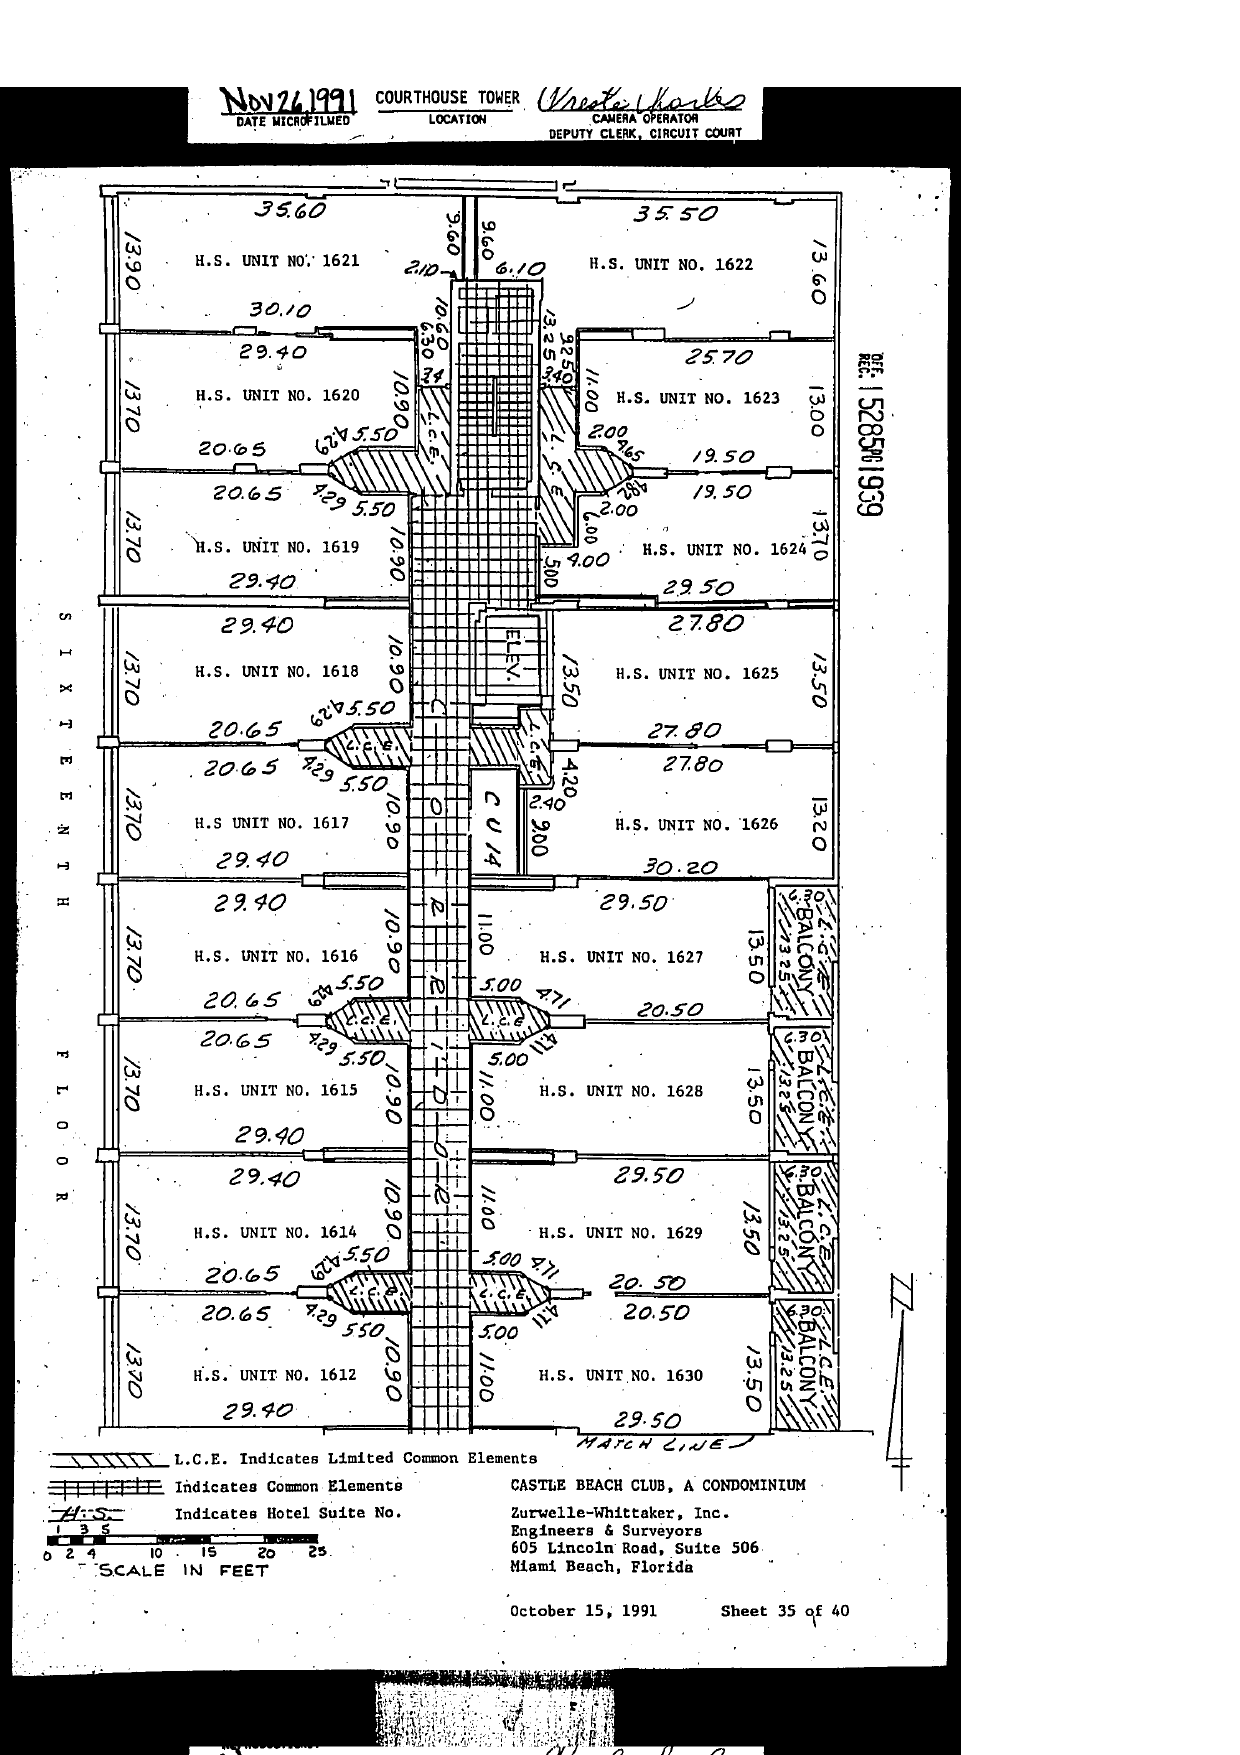
Titled "SIXTEENTH FLOOR"; match line at bottom. Same legend.
Content: north half, suites 16xx, standard upper-floor pattern: H.S. UNIT NO. 1621 (35.60/30.10 x 13.90), 1622 (35.50 x 13.60), 1623 (25.70/19.50 x 13.00), 1624 (19.50/29.50 x 13.70); west side 1620, 1619, 1618, 1617, 1616, 1615, 1614, 1612 (29.40 x 13.70 pattern); east side 1625 (27.80 x 13.50), 1626 (27.80/30.20 x 13.20), 1627, 1628, 1629, 1630 (29.50/20.50 x 13.50 each with L.C.E. BALCONY strips 6.30 x 13.25). Central corridor, ELEV, CU 14 storage room. No unit 1613. Zurwelle-Whittaker, Inc., October 15, 1991, Sheet 35 of 40.