
 Español
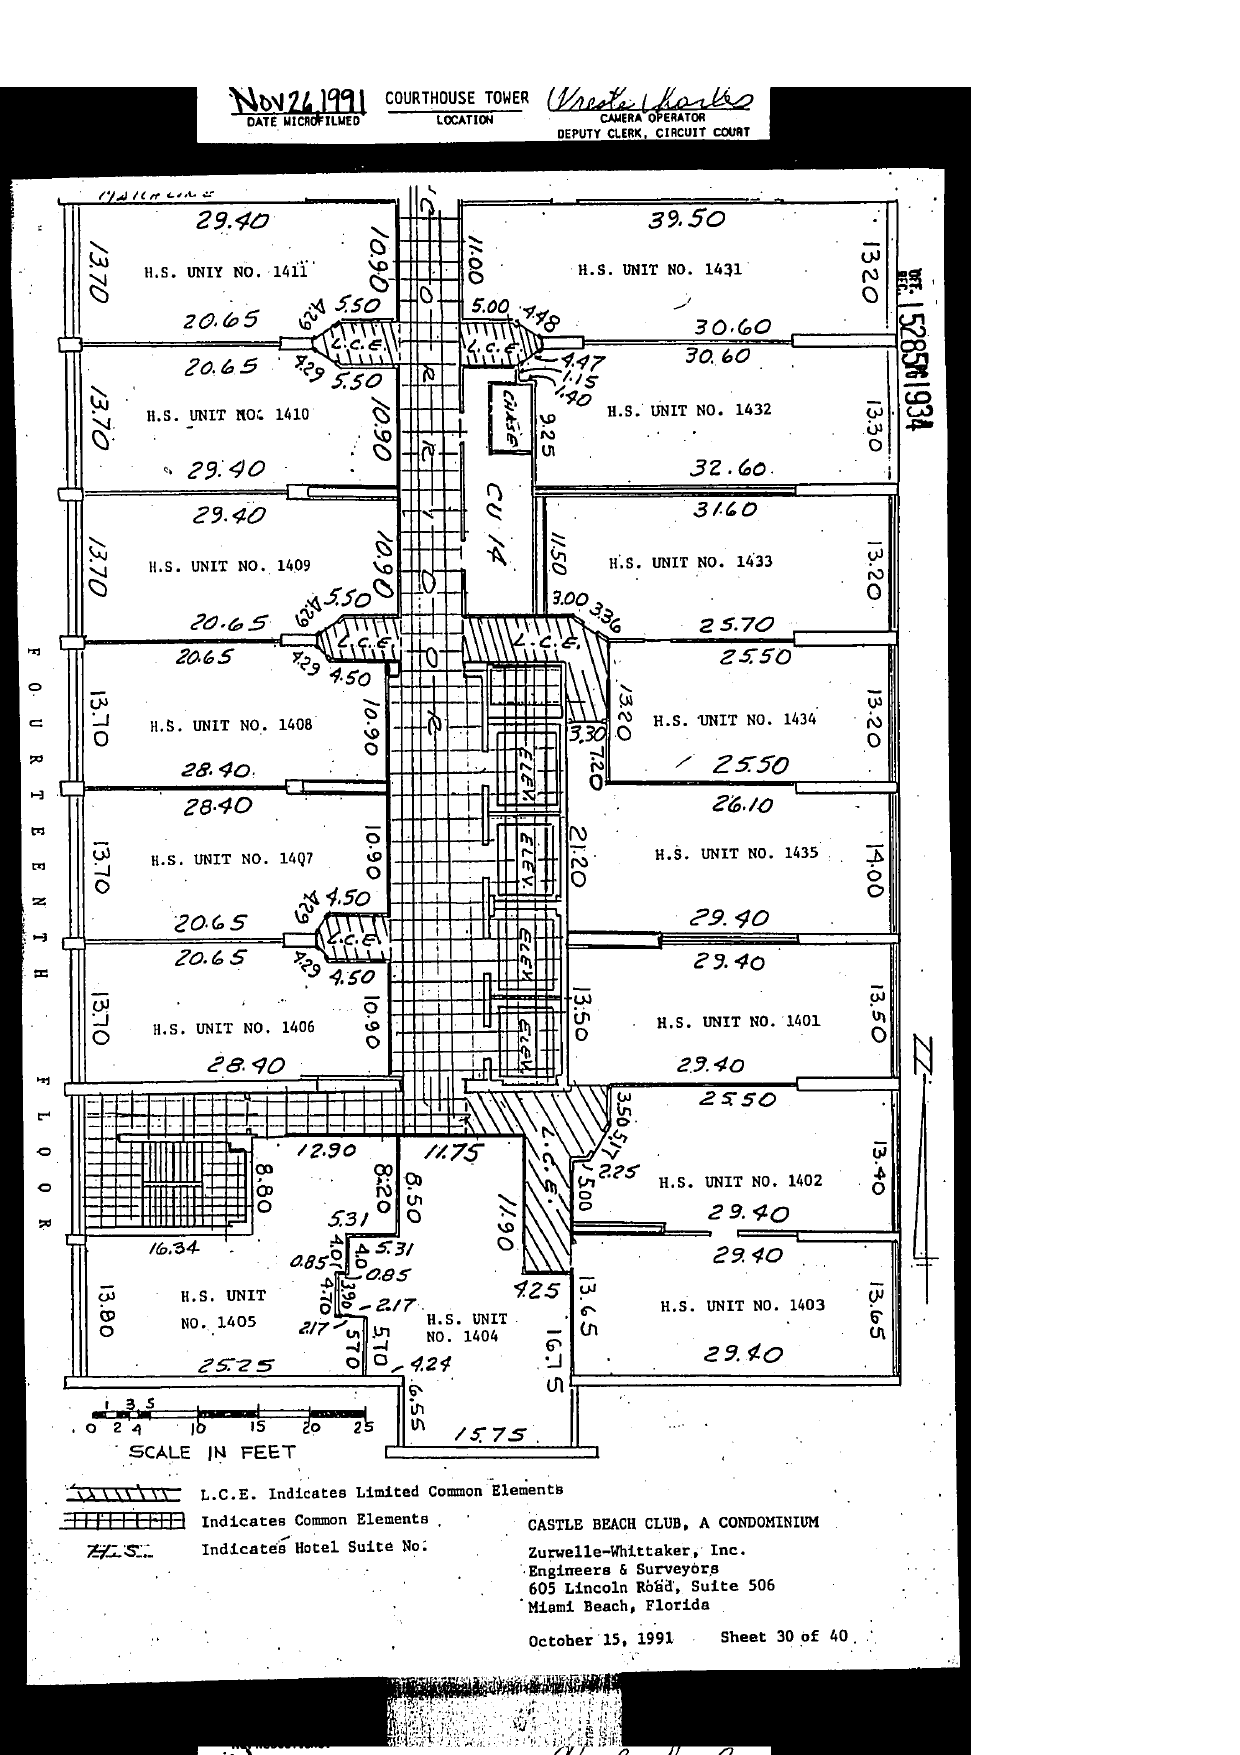
Titled "FOURTEENTH FLOOR"; match line at top. Same legend. (No thirteenth floor exists; numbering skips from 12 to 14.)
Content: standard south-half tower layout, suites 14xx: west side H.S. UNIT NO. 1411, 1410, 1409, 1408, 1407, 1406, 1405 (29.40/28.40 x 13.70 pattern; 1405 at 25.25 x 13.80, 16.34 stair area); center-south H.S. UNIT NO. 1404 (standard jogs); east side H.S. UNIT NO. 1431 (39.50/30.60 x 13.20), 1432 (30.60/32.60 x 13.30), 1433 (31.60/25.70 x 13.20), 1434 (25.50 x 13.20), 1435 (26.10/29.40 x 14.00), 1401 (29.40 x 13.50), 1402 (25.50/29.40 x 13.40), 1403 (29.40 x 13.65). Central corridor, elevator bank, CU 14 storage room with chase. Zurwelle-Whittaker, Inc., October 15, 1991, Sheet 30 of 40.