
 Español
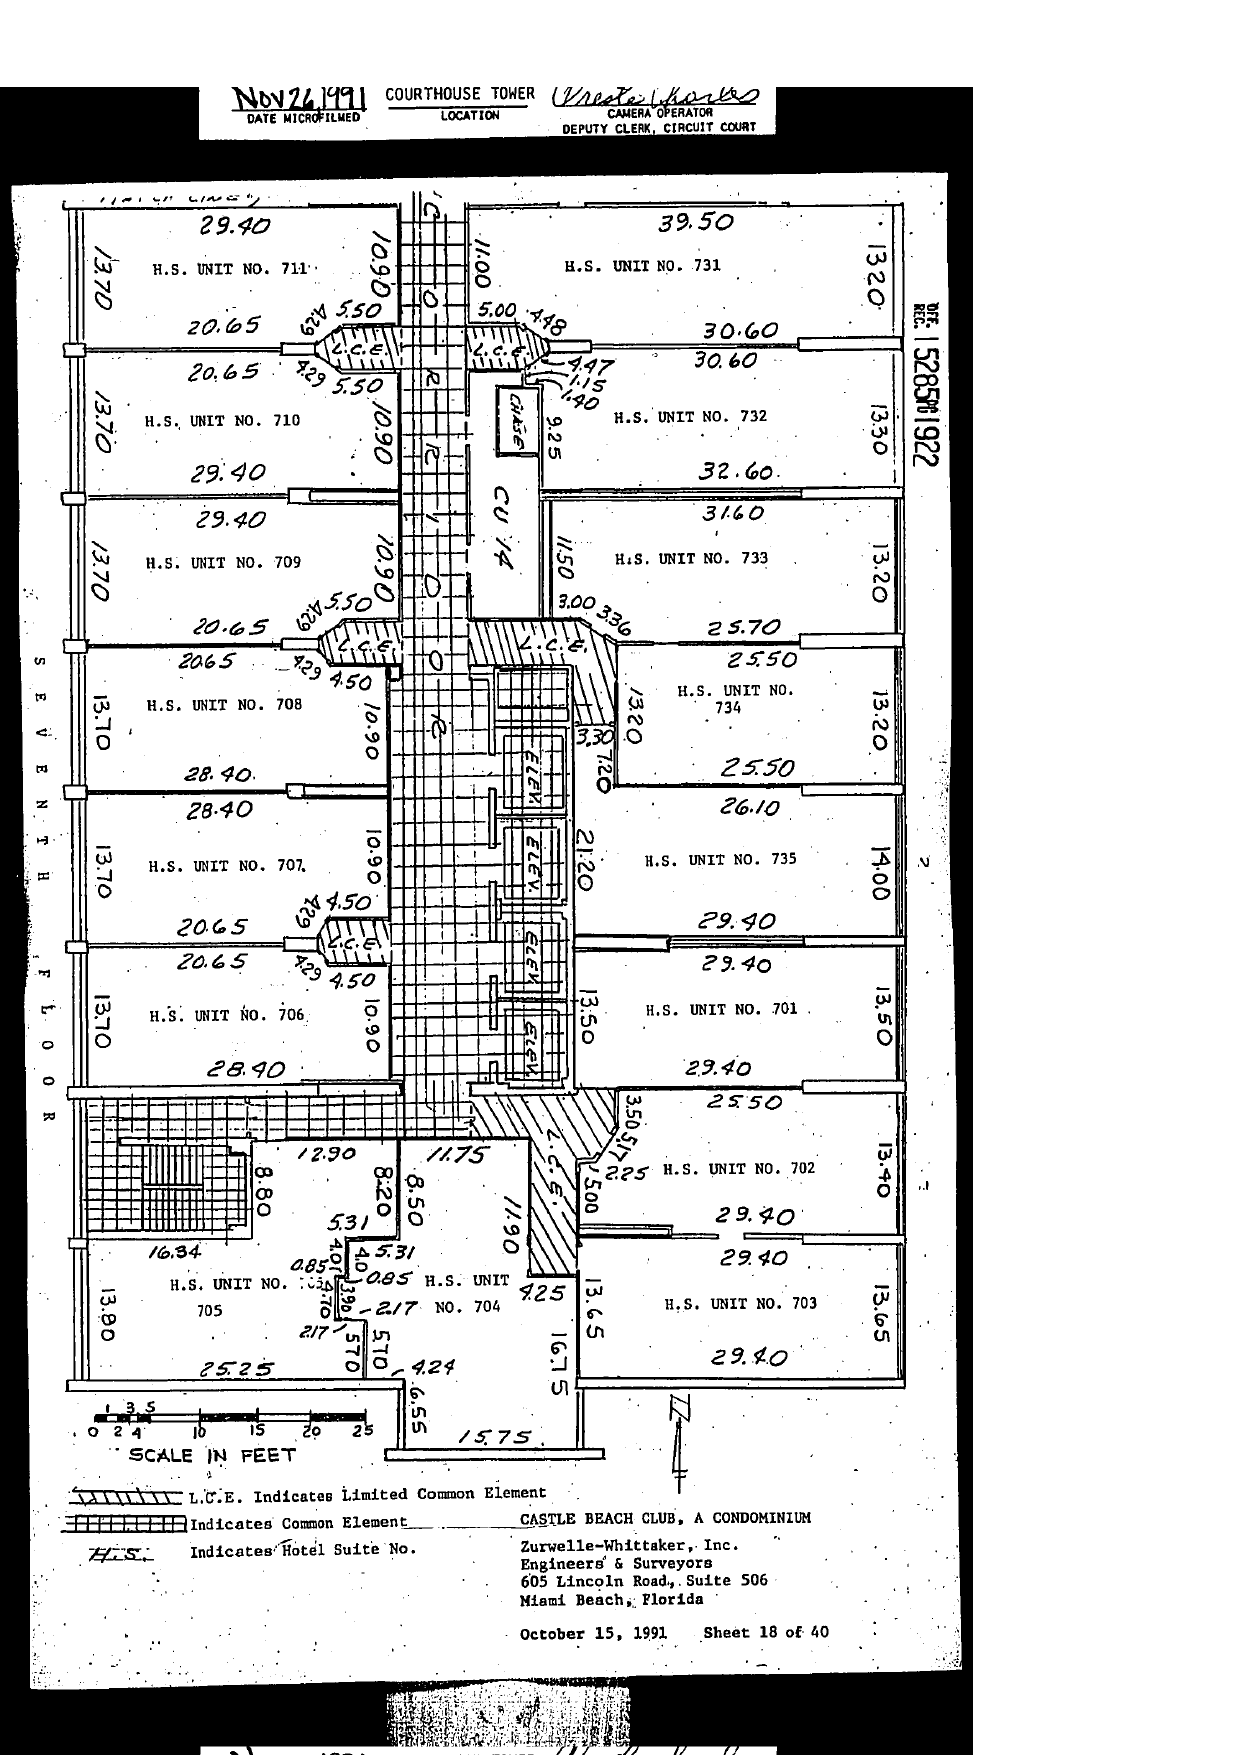
Titled "SEVENTH FLOOR"; match line at top. Same legend.
Content: standard south-half tower layout, suites 7xx: west side H.S. UNIT NO. 711, 710, 709, 708, 707, 706, 705 (29.40/28.40 x 13.70 pattern; 705 at 25.25 x 13.80, 16.34 stair area); center-south H.S. UNIT NO. 704 (11.75/11.90, standard jogs); east side H.S. UNIT NO. 731 (39.50/30.60 x 13.20), 732 (30.60/32.60 x 13.30), 733 (31.60/25.70 x 13.20), 734 (25.50 x 13.20), 735 (26.10/29.40 x 14.00), 701 (29.40 x 13.50), 702 (25.50/29.40 x 13.40), 703 (29.40 x 13.65). Central corridor, elevator bank, CU 14 storage room with chase (9.25 noted), L.C.E. pods. Zurwelle-Whittaker, Inc., October 15, 1991, Sheet 18 of 40.