
 Español
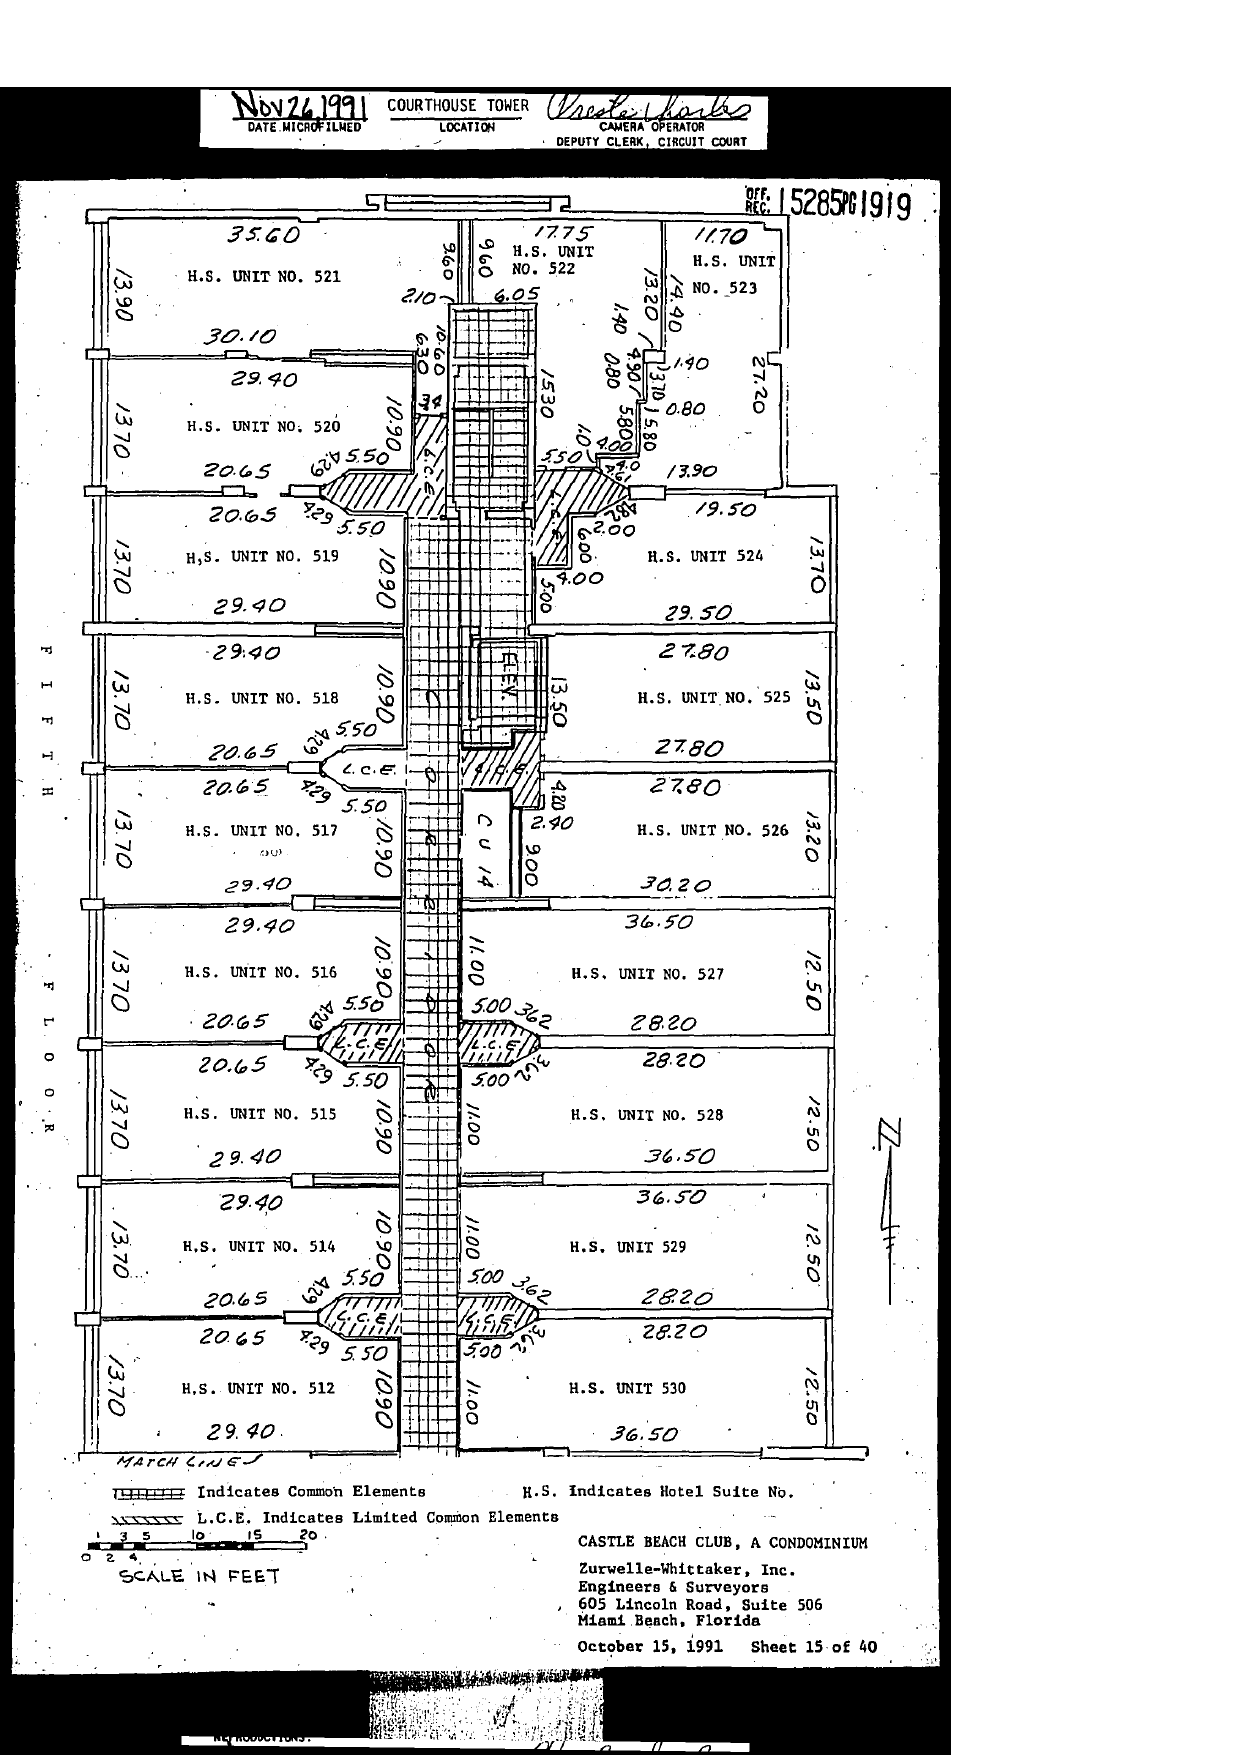
Titled "FIFTH FLOOR" along the left margin; match line at bottom joins Sheet 14. Same legend.
Content: north half, suites numbered 5xx mirroring Sheet 13's layout: west side H.S. UNIT NO. 521 (35.60/30.10 x 13.90), 520, 519, 518, 517, 516, 515, 514, 512 (all approx. 29.40 x 13.70); north end H.S. UNIT NO. 522 (17.75, 6.05) and 523 (11.70, 27.20, 14.40); east side H.S. UNIT 524 (19.50/29.50 x 13.70), 525 (27.80 x 13.50), 526 (27.80/30.20 x 13.20), 527 (36.50/28.20 x 12.50), 528 (28.20/36.50 x 12.50), 529 (36.50/28.20 x 12.50), 530 (28.20/36.50 x 12.50). Central corridor, ELEV, CU 14 storage room (2.40 x 9.00), L.C.E. balcony pods. No unit 513. Zurwelle-Whittaker, Inc., October 15, 1991, Sheet 15 of 40.