
 Español
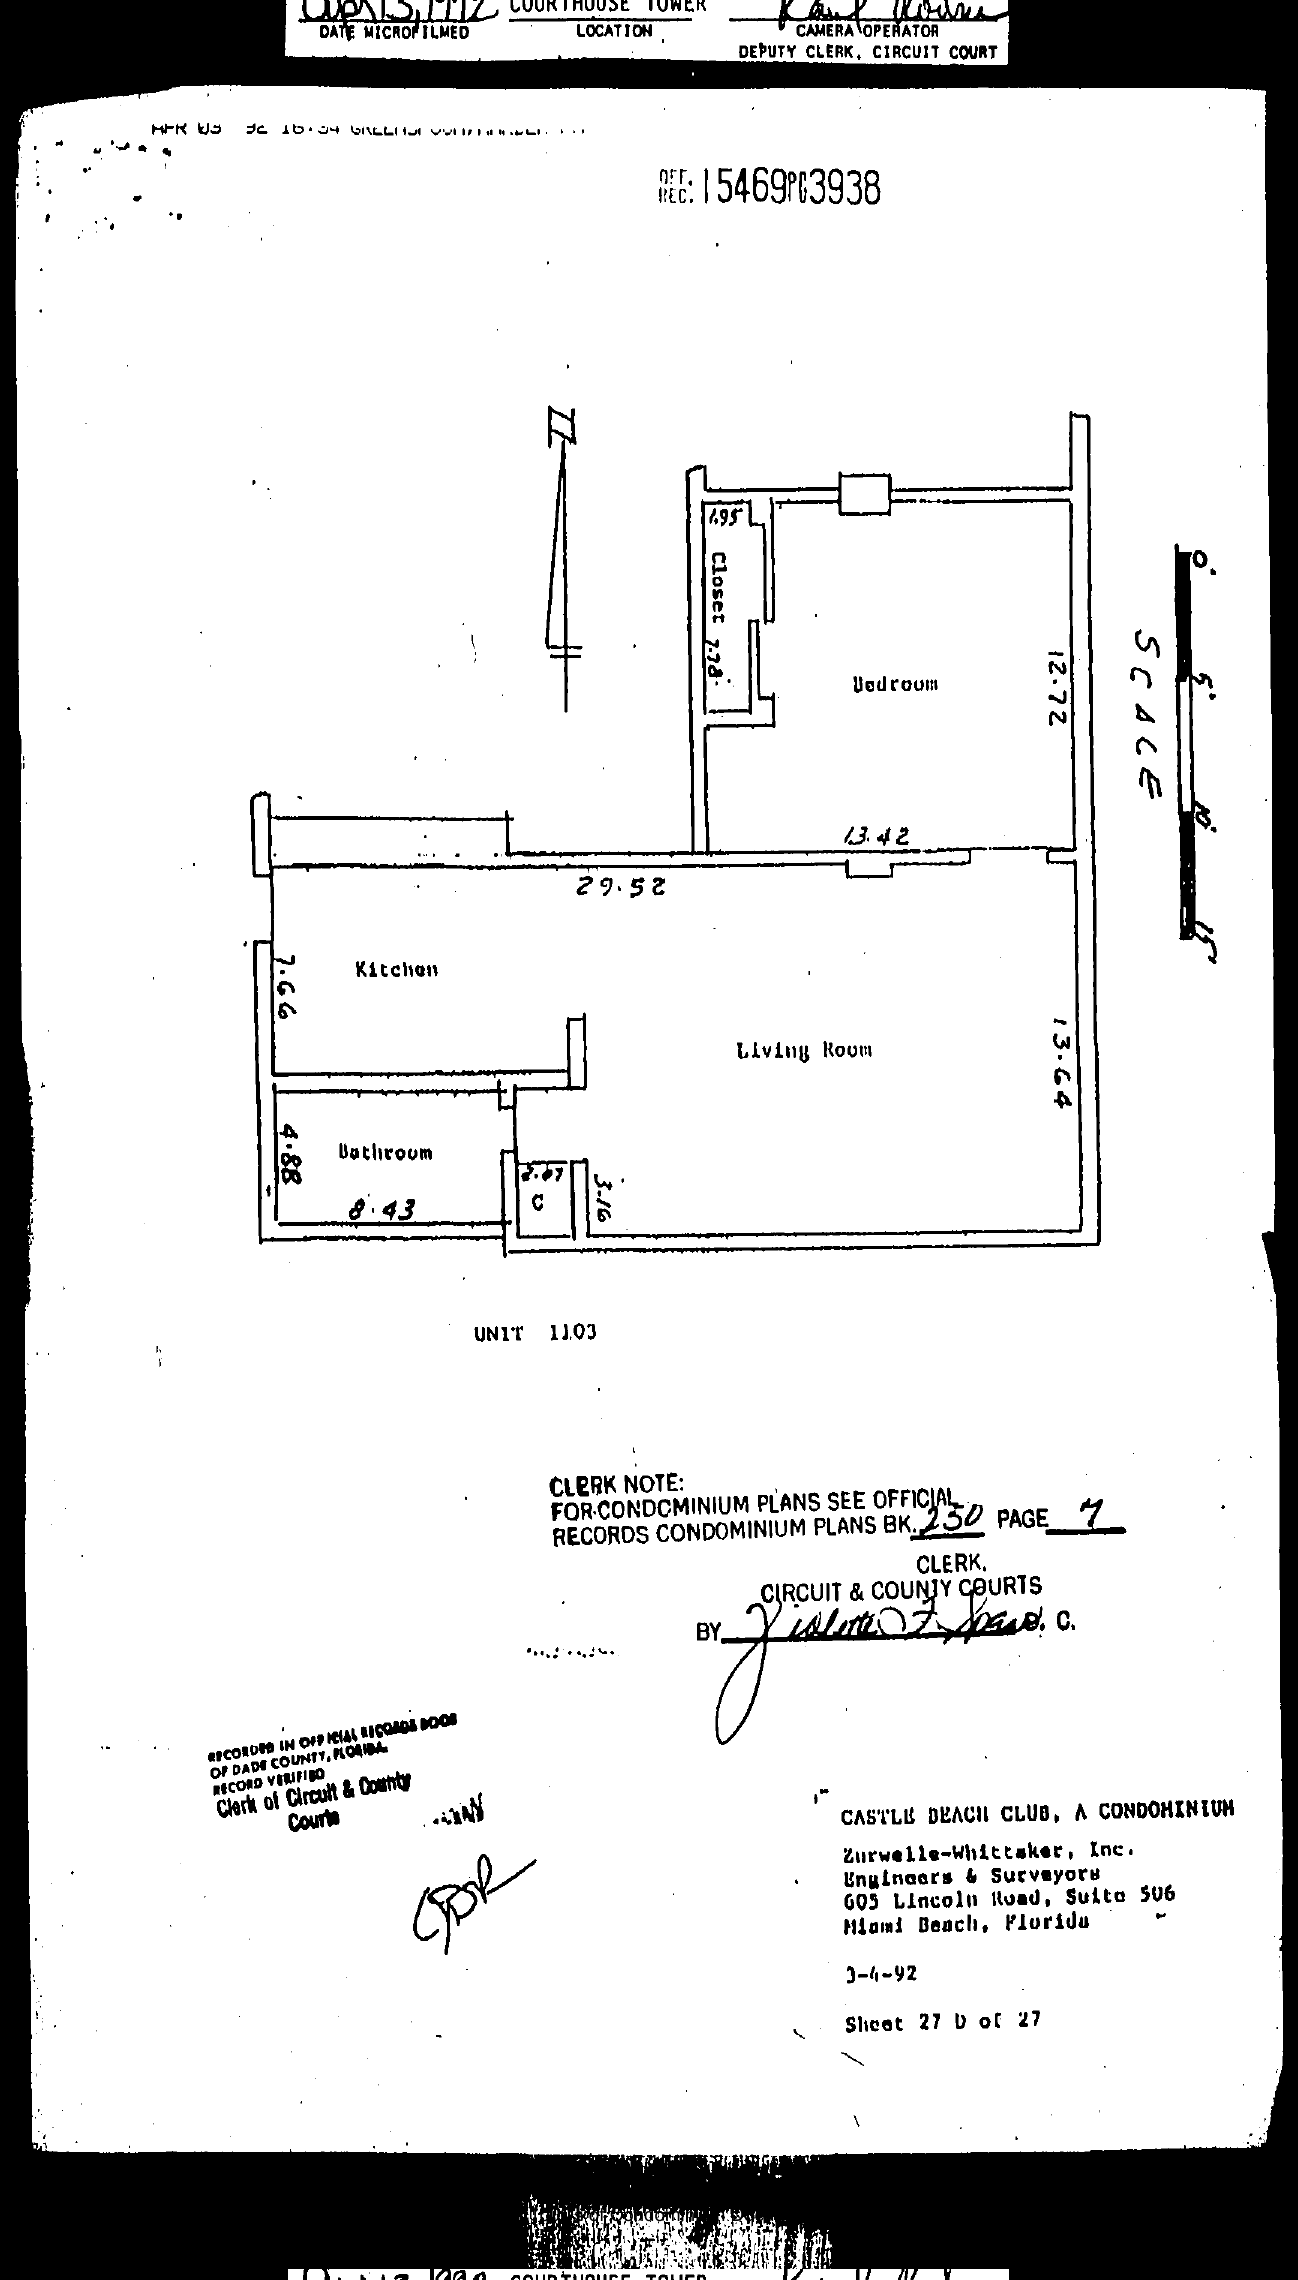
Drafted floor plan of the enlarged UNIT 1103 (absorbing the other half of former 1102): Bedroom (12.72 x 13.42, Closet 7.28 with 1.95 jog), Living Room (13.64, north wall 29.52), Kitchen (7.66), Bathroom (8.43 x 4.88), closet C (2.67 x 3.16). Scale bar 0-15 ft. North arrow.
CASTLE BEACH CLUB, A CONDOMINIUM. Zurwelle-Whittaker, Inc. 3-4-92. Sheet 27 D of 27. [Initialed JDR.] [End of the First Amendment package.]
Page notes (stamps, codes, margins)
CLERK NOTE: "FOR CONDOMINIUM PLANS SEE OFFICIAL RECORDS CONDOMINIUM PLANS BK. 230 PAGE 7. CLERK, CIRCUIT & COUNTY COURTS. BY [signature], D.C." Stamp: RECORDED IN OFFICIAL RECORDS BOOK OF DADE COUNTY, FLORIDA. RECORD VERIFIED. Clerk of Circuit & County Courts.