
 Español
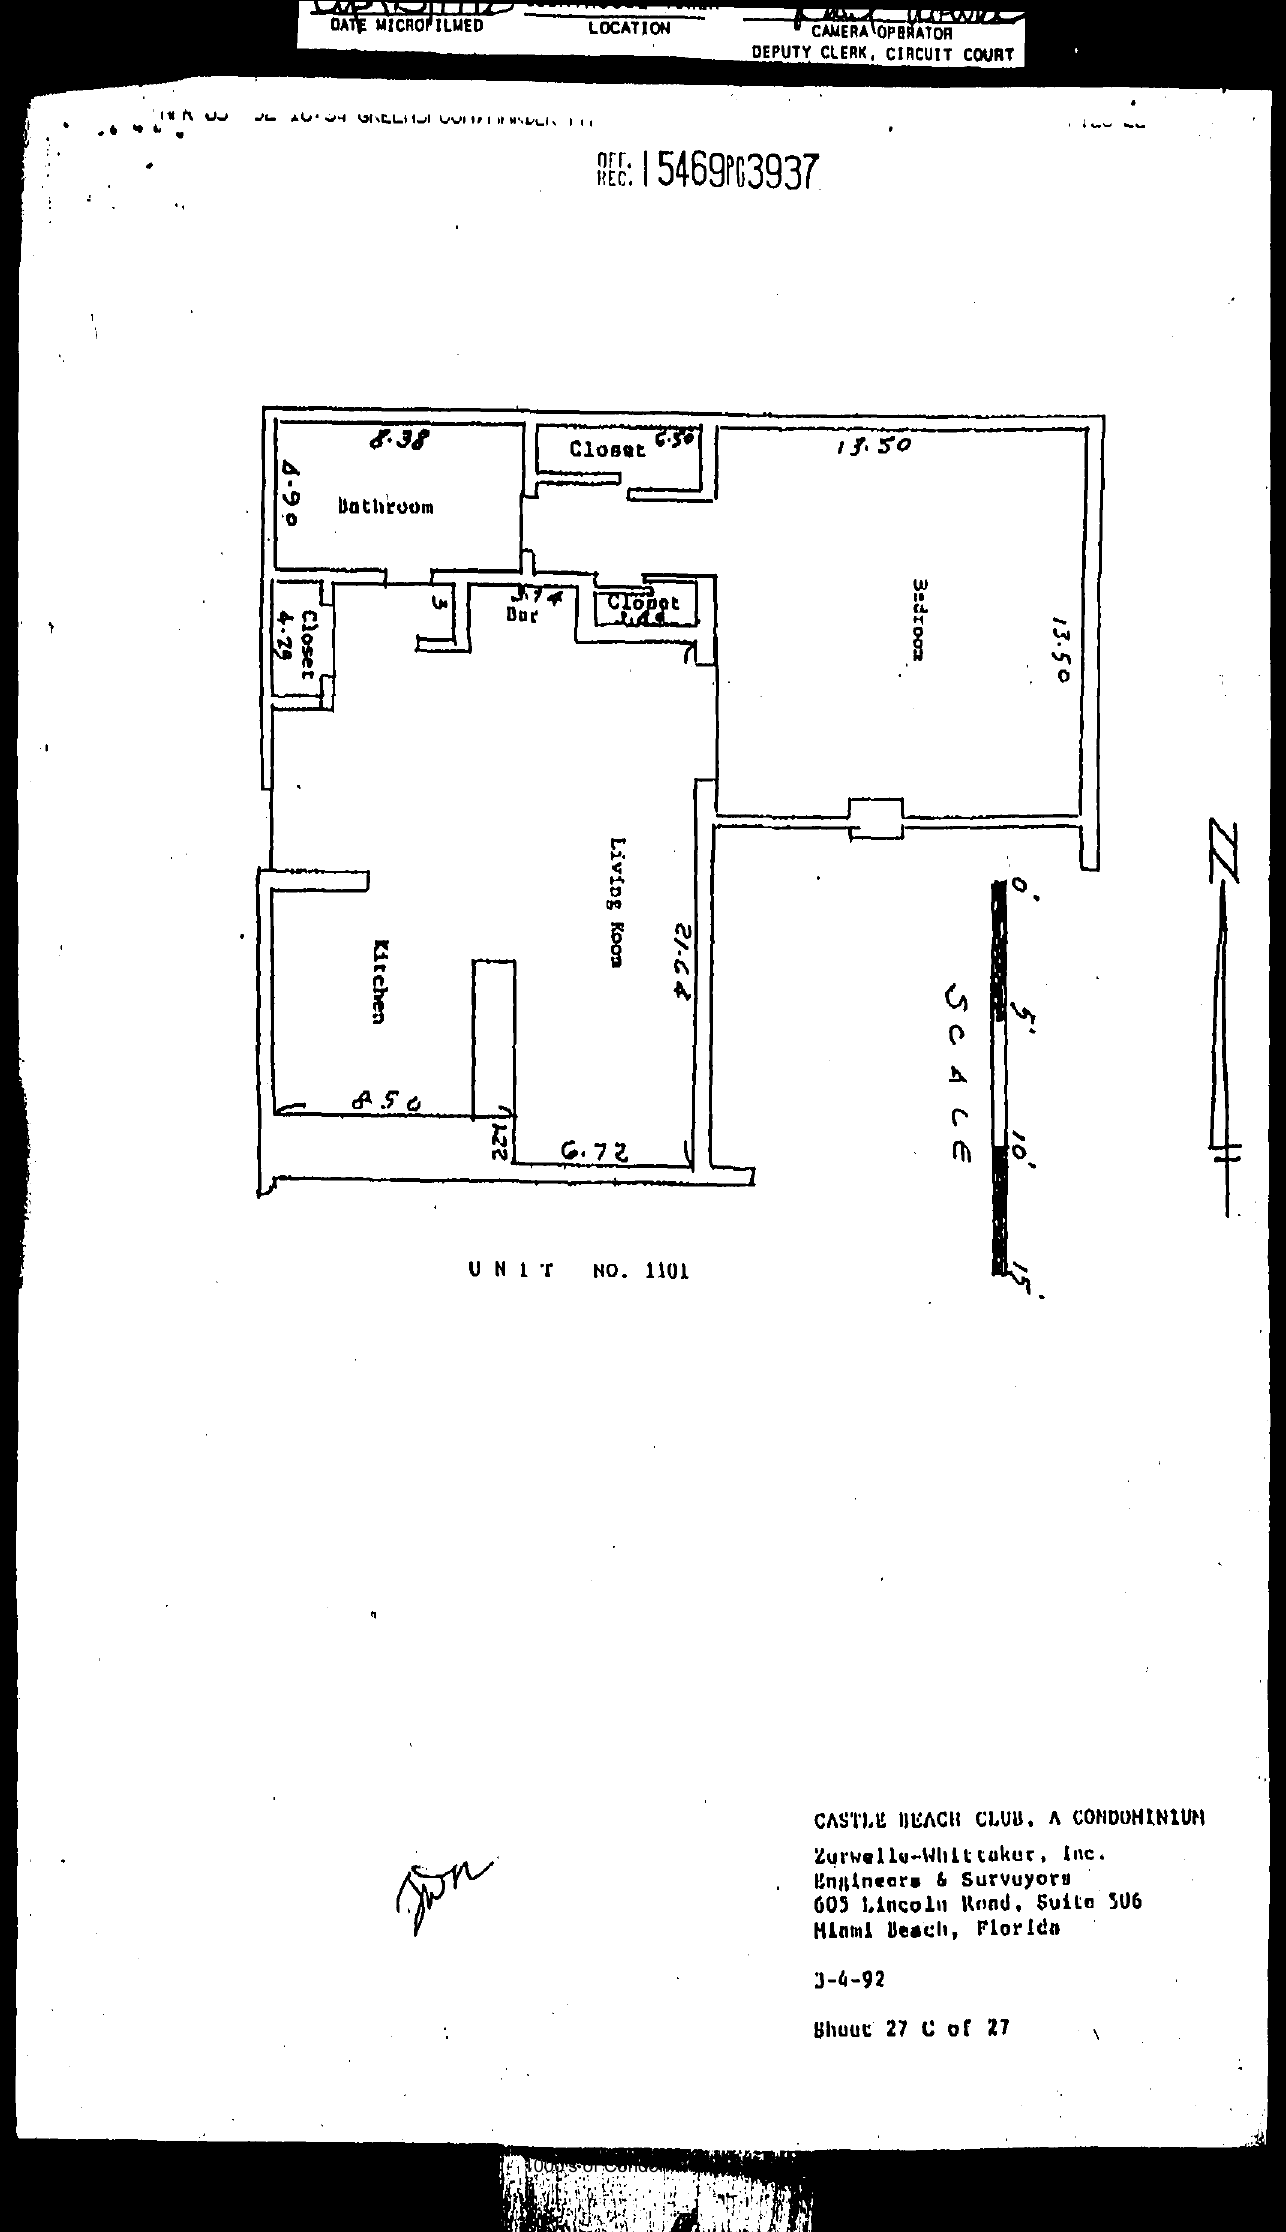
Drafted floor plan of the enlarged UNIT NO. 1101 (absorbing half of former 1102): Bedroom (13.50 x 13.50), Living Room (21.64 east wall, 6.72 south opening, 1.22 jog), Kitchen (8.50), Bathroom (8.38 x 6.90), Closet 6.50, Closet 4.28, small Closet 1.48, Bar 3.74. Scale bar 0-15 ft. North arrow.
CASTLE BEACH CLUB, A CONDOMINIUM. Zurwelle-Whittaker, Inc. 3-4-92. Sheet 27 C of 27. [Initialed JDR.]