
 Español
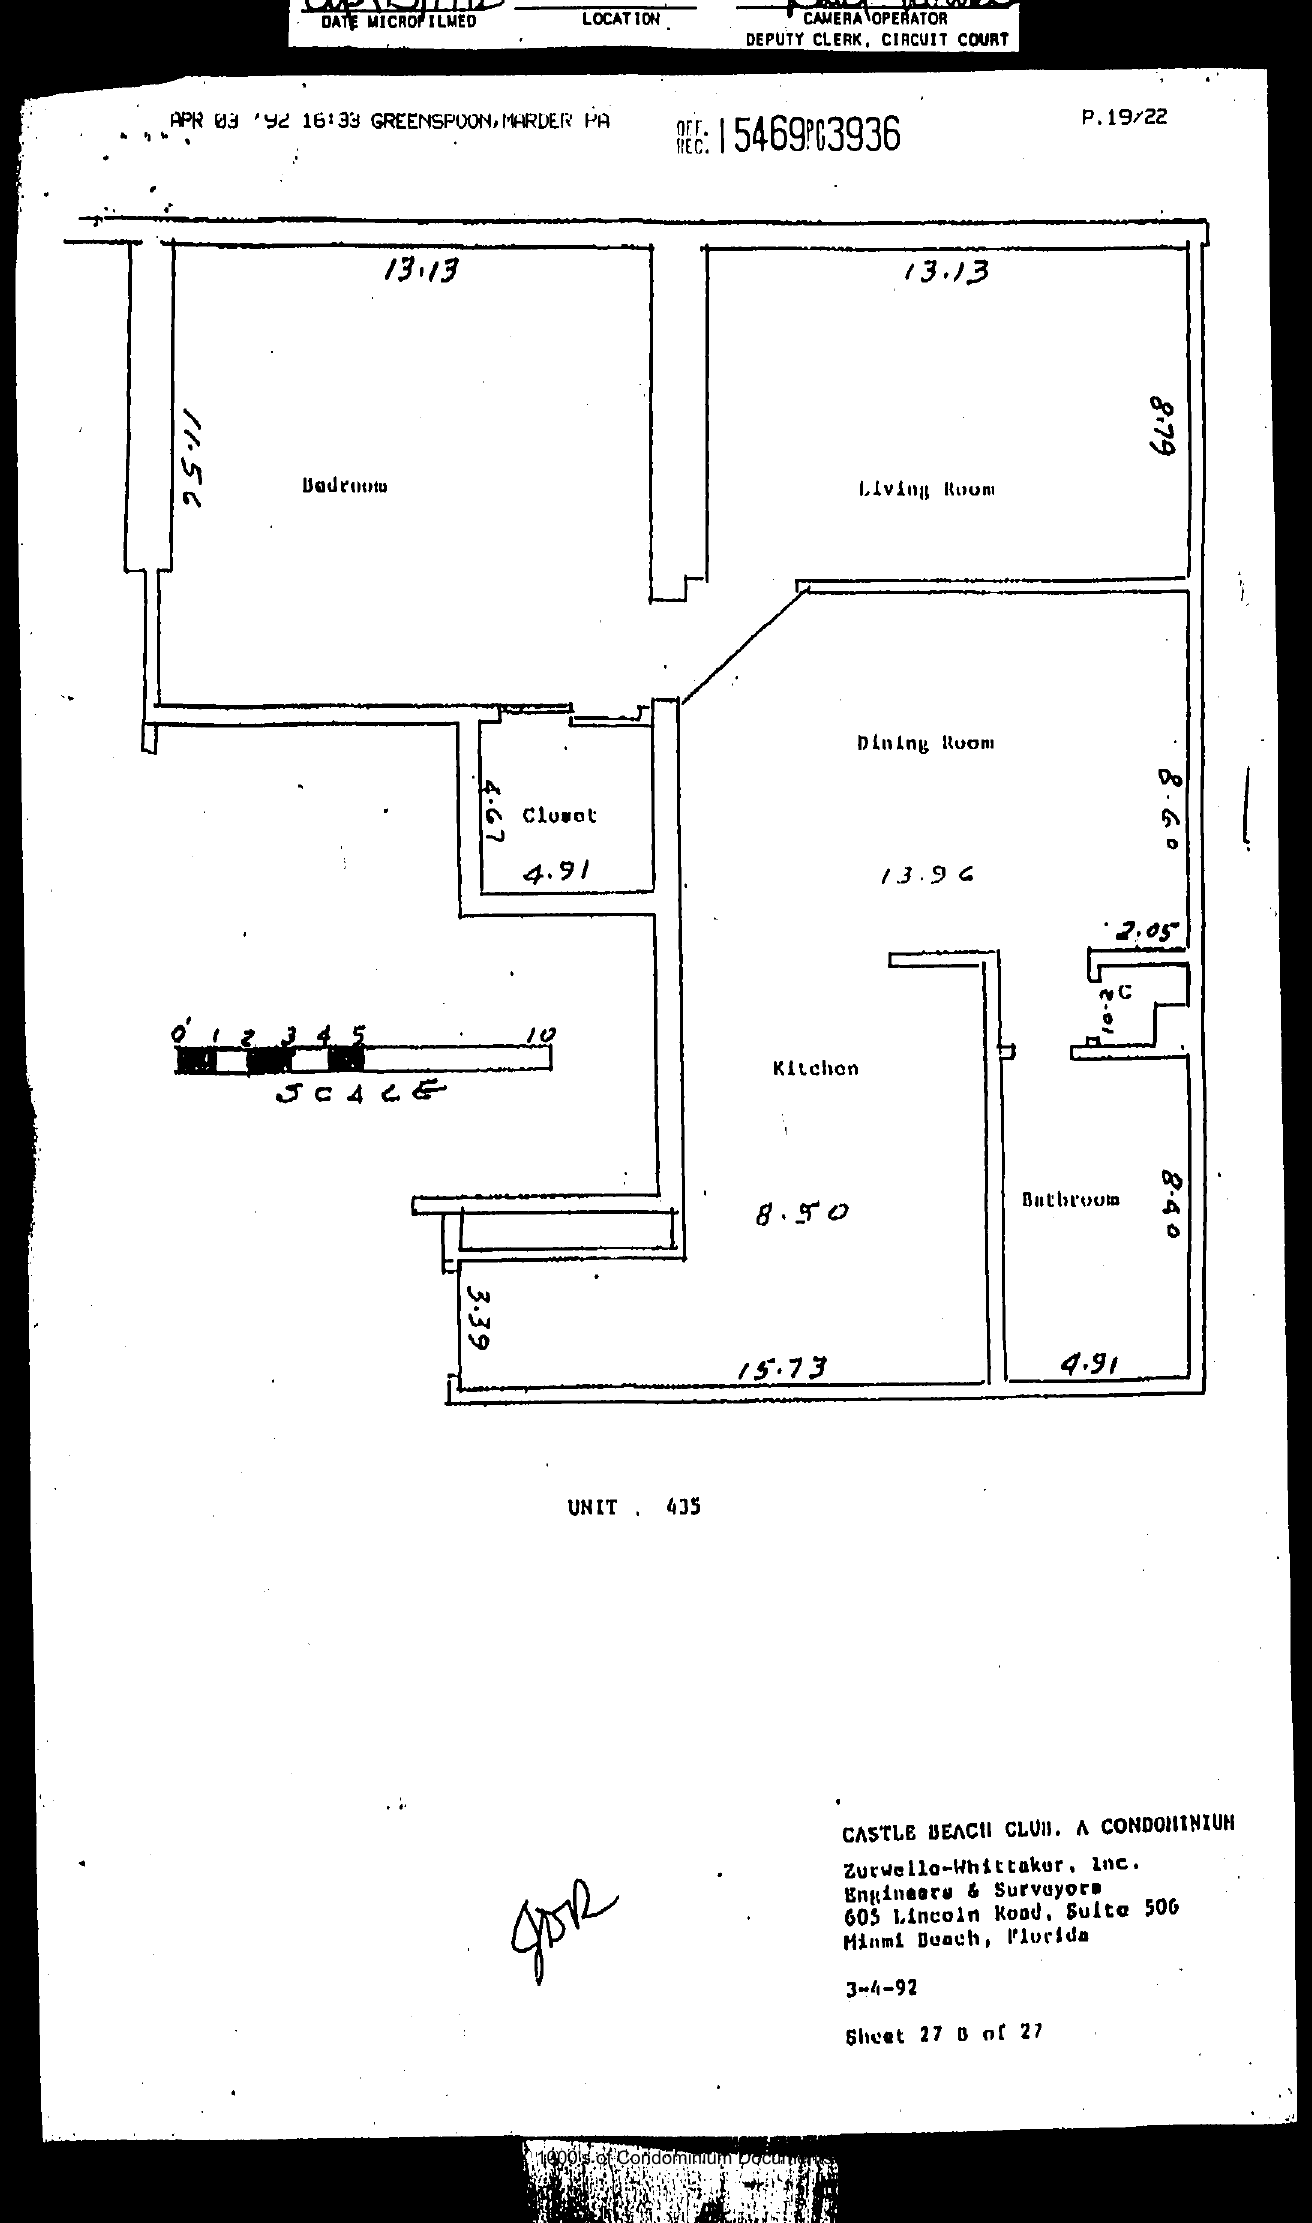
Drafted floor plan of the enlarged UNIT 435 (absorbing the other half of former 434): Bedroom (13.13 x 11.56), Living Room (13.13 x 8.79), Dining Room (13.96 x 8.60), Kitchen (8.50, south wall 15.73, jog 3.39), Closet (4.91 x 4.67), Bathroom (4.91 x 8.40), closet nook 2.05/10.2C [small print]. Scale bar 0-10.
UNIT 435. CASTLE BEACH CLUB, A CONDOMINIUM. Zurwelle-Whittaker, Inc. 3-4-92. Sheet 27 B of 27. [Initialed JDR.]