
 Español
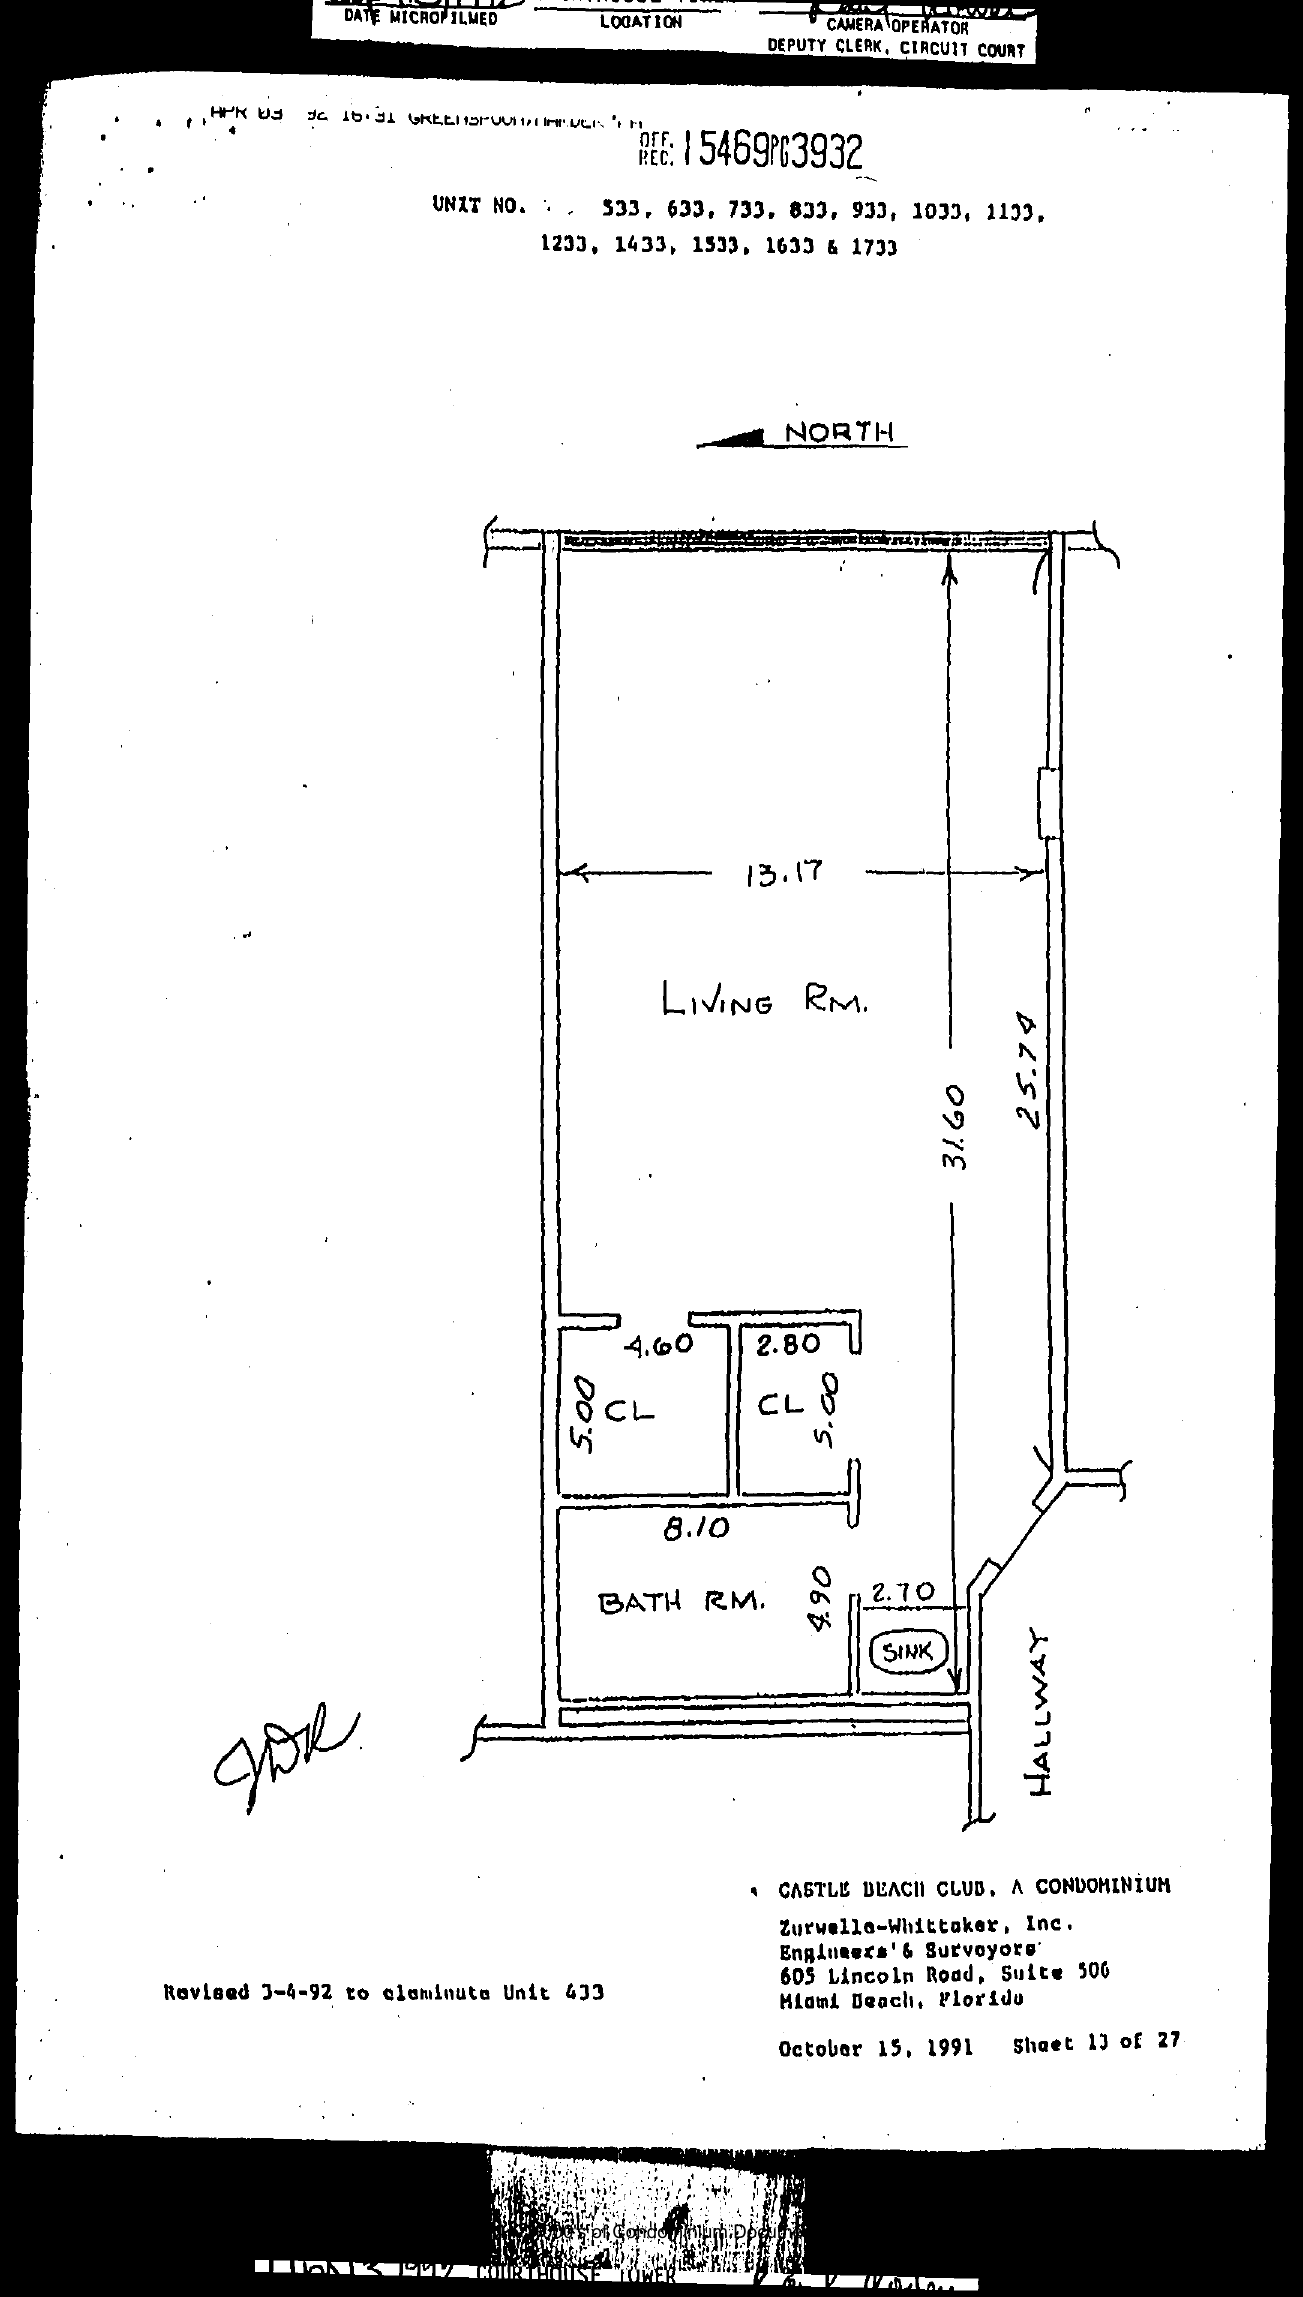
Hand-drawn unit floor plan: LIVING RM. (13.17 wide, depths 31.60/25.74), two closets (CL 4.60 x 5.00 and CL 2.80 x 5.00), BATH RM. (8.10 x 4.90) with SINK alcove (2.70), angled HALLWAY entry at southeast. North arrow.
UNIT NO. 533, 633, 733, 833, 933, 1033, 1133, 1233, 1433, 1533, 1633 & 1733.
Note: "Revised 3-4-92 to eleminate [sic] Unit 433" [initialed JDR]. CASTLE BEACH CLUB, A CONDOMINIUM. Zurwelle-Whittaker, Inc., October 15, 1991. Sheet 13 of 27.