
 Español
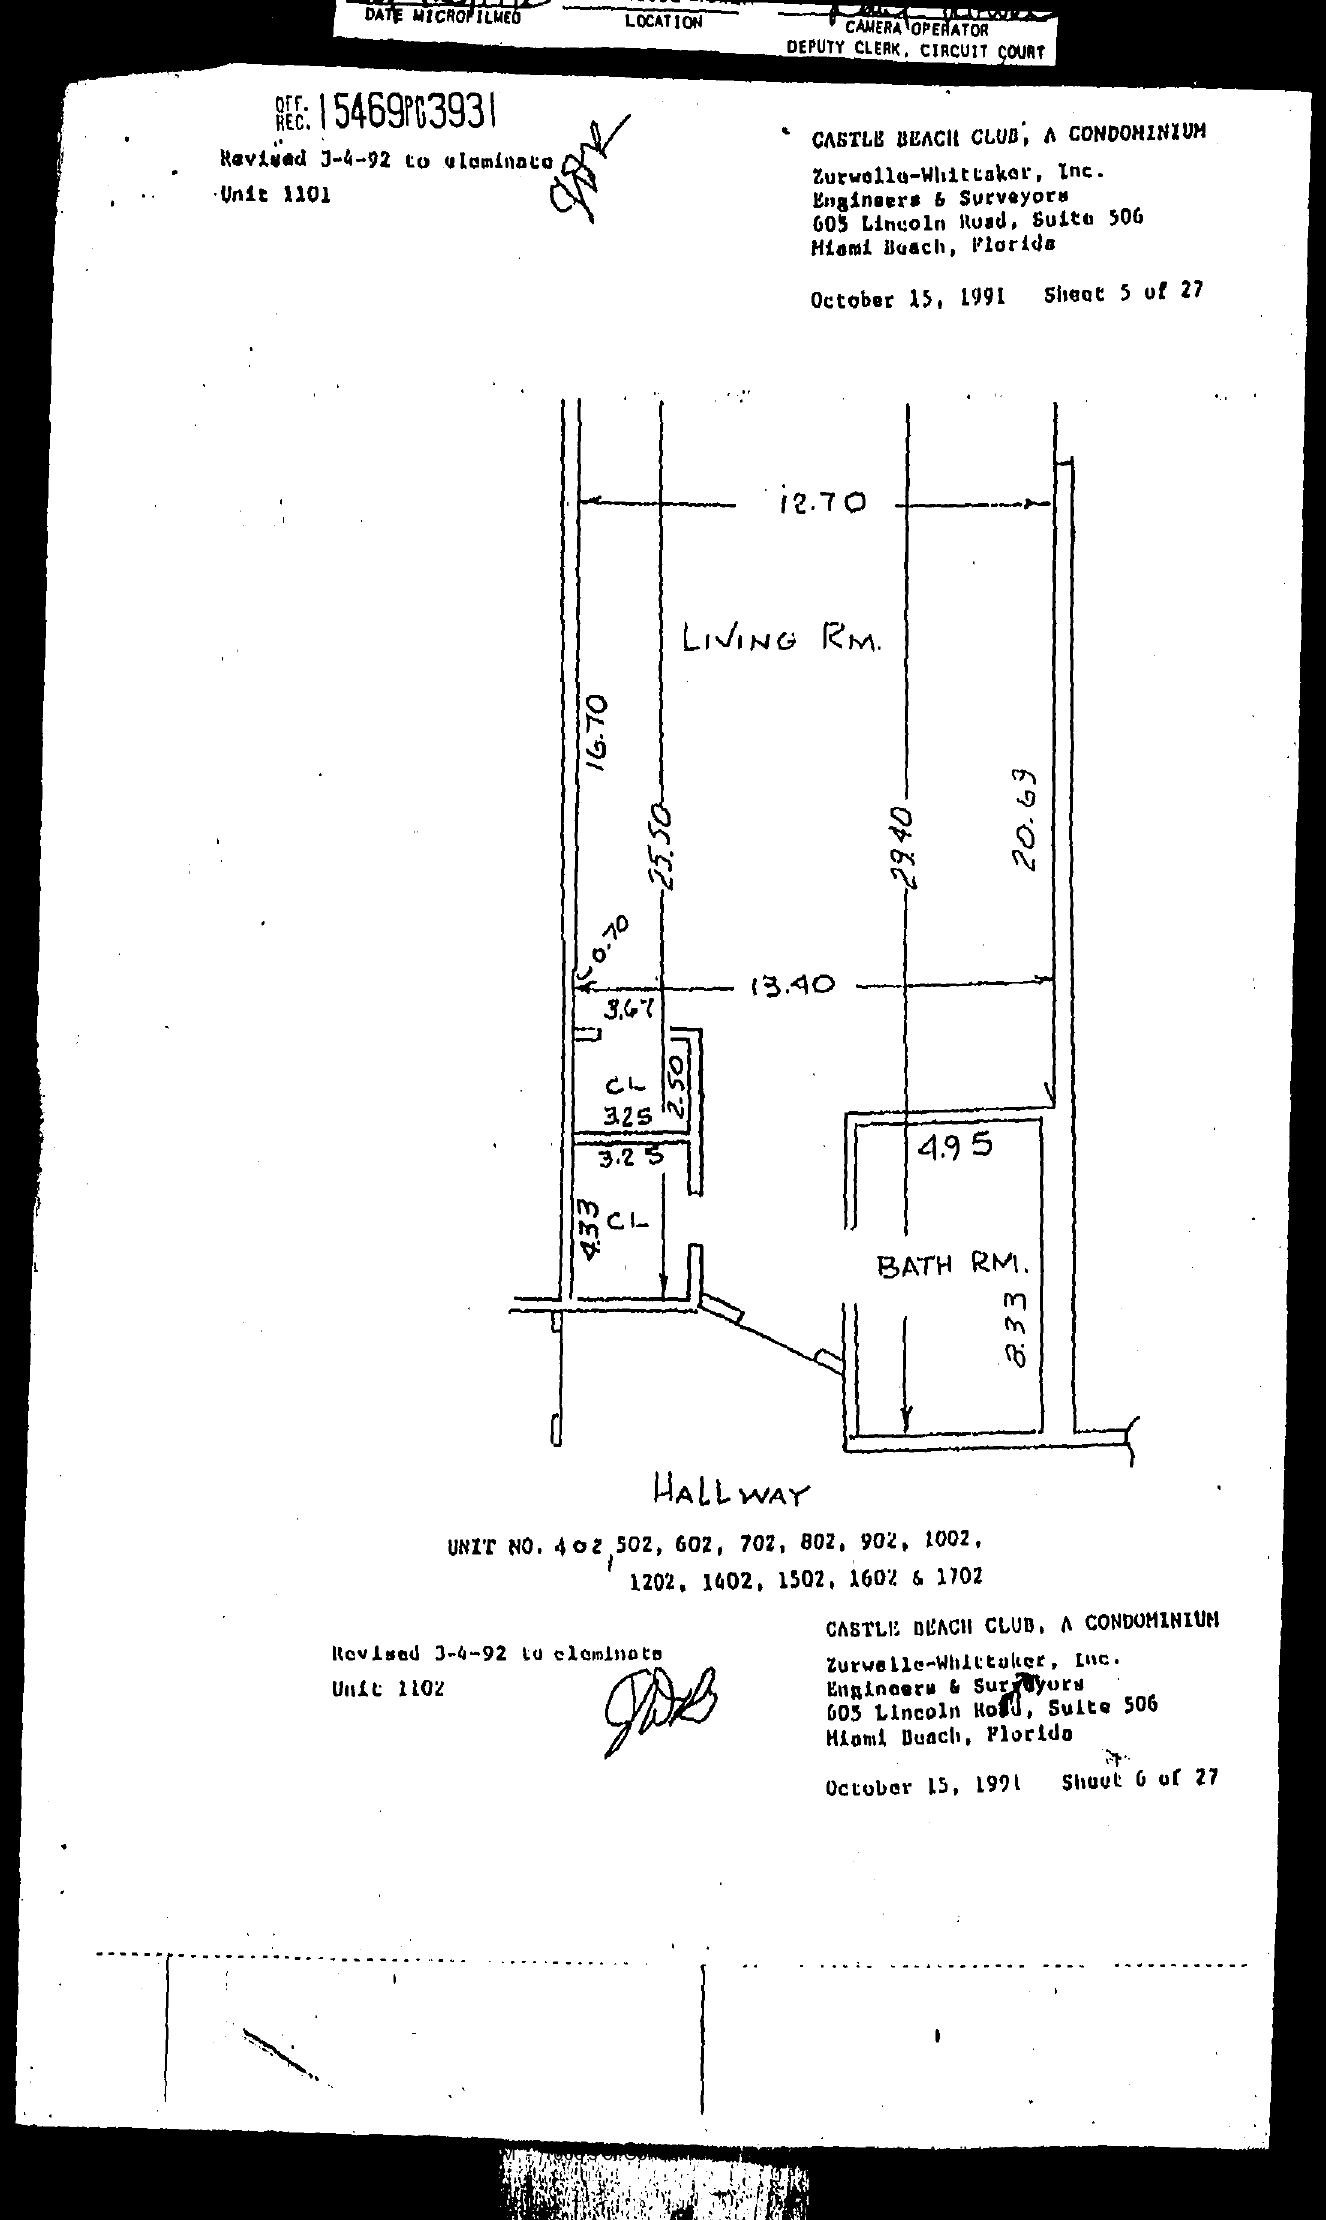
Hand-drawn unit floor plan below (Sheet 6 content): LIVING RM. (12.70 wide, 16.70/25.50 depths, overall 29.40, 20.63 east wall), jogs 0.70, 3.67, 13.40 cross dimension; CL 3.25 x 2.50, CL 4.33, 3.25; BATH RM. 4.95 x 8.33; angled entry from HALLWAY.
UNIT NO. 402 [handwritten], 502, 602, 702, 802, 902, 1002, 1202, 1402, 1502, 1602 & 1702.
Page notes (stamps, codes, margins)
Top note: "Revised 3-4-92 to eleminate [sic] Unit 1101" [initialed], with the Sheet 5 of 27 title block (October 15, 1991).
Bottom note: "Revised 3-4-92 to eleminate [sic] Unit 1102" [initialed]. CASTLE BEACH CLUB, A CONDOMINIUM. Zurwelle-Whittaker, Inc., October 15, 1991. Sheet 6 of 27.