
 Español
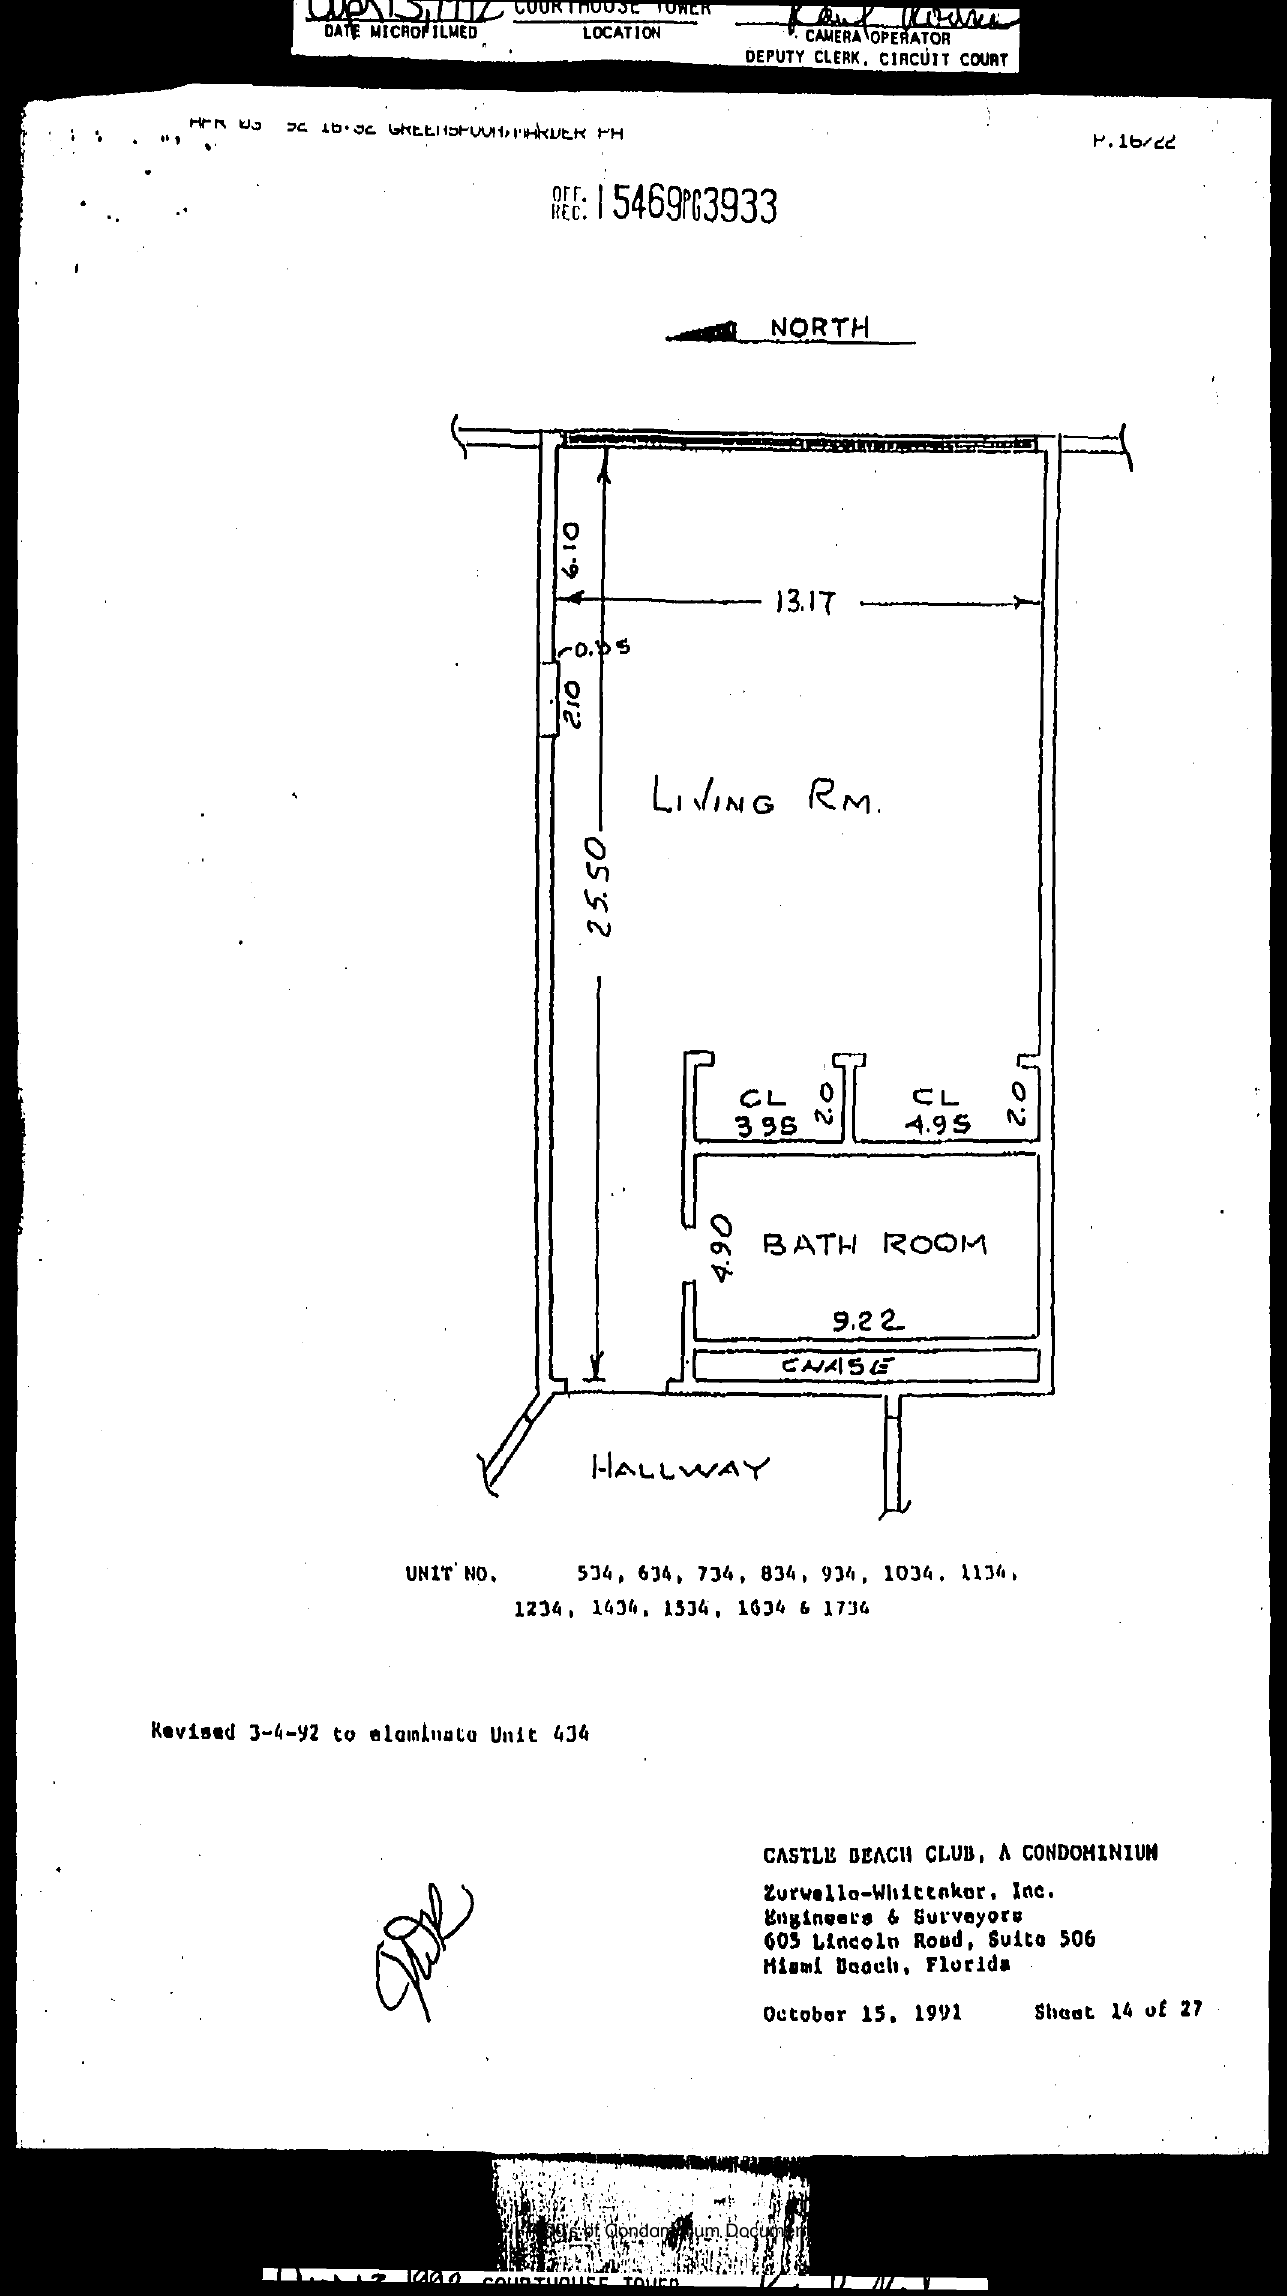
Hand-drawn unit floor plan: LIVING RM. (13.17 x 25.50, with 6.10/0.55/2.10 jogs at northwest), two closets (CL 3.95 x 2.0 and CL 4.95 x 2.0), BATH ROOM (9.22 x 4.90) over a CHASE strip, angled HALLWAY entry at southwest. North arrow.
UNIT NO. 534, 634, 734, 834, 934, 1034, 1134, 1234, 1434, 1534, 1634 & 1734.
Note: "Revised 3-4-92 to eleminate [sic] Unit 434" [initialed JDR]. CASTLE BEACH CLUB, A CONDOMINIUM. Zurwelle-Whittaker, Inc., October 15, 1991. Sheet 14 of 27.