
 Español
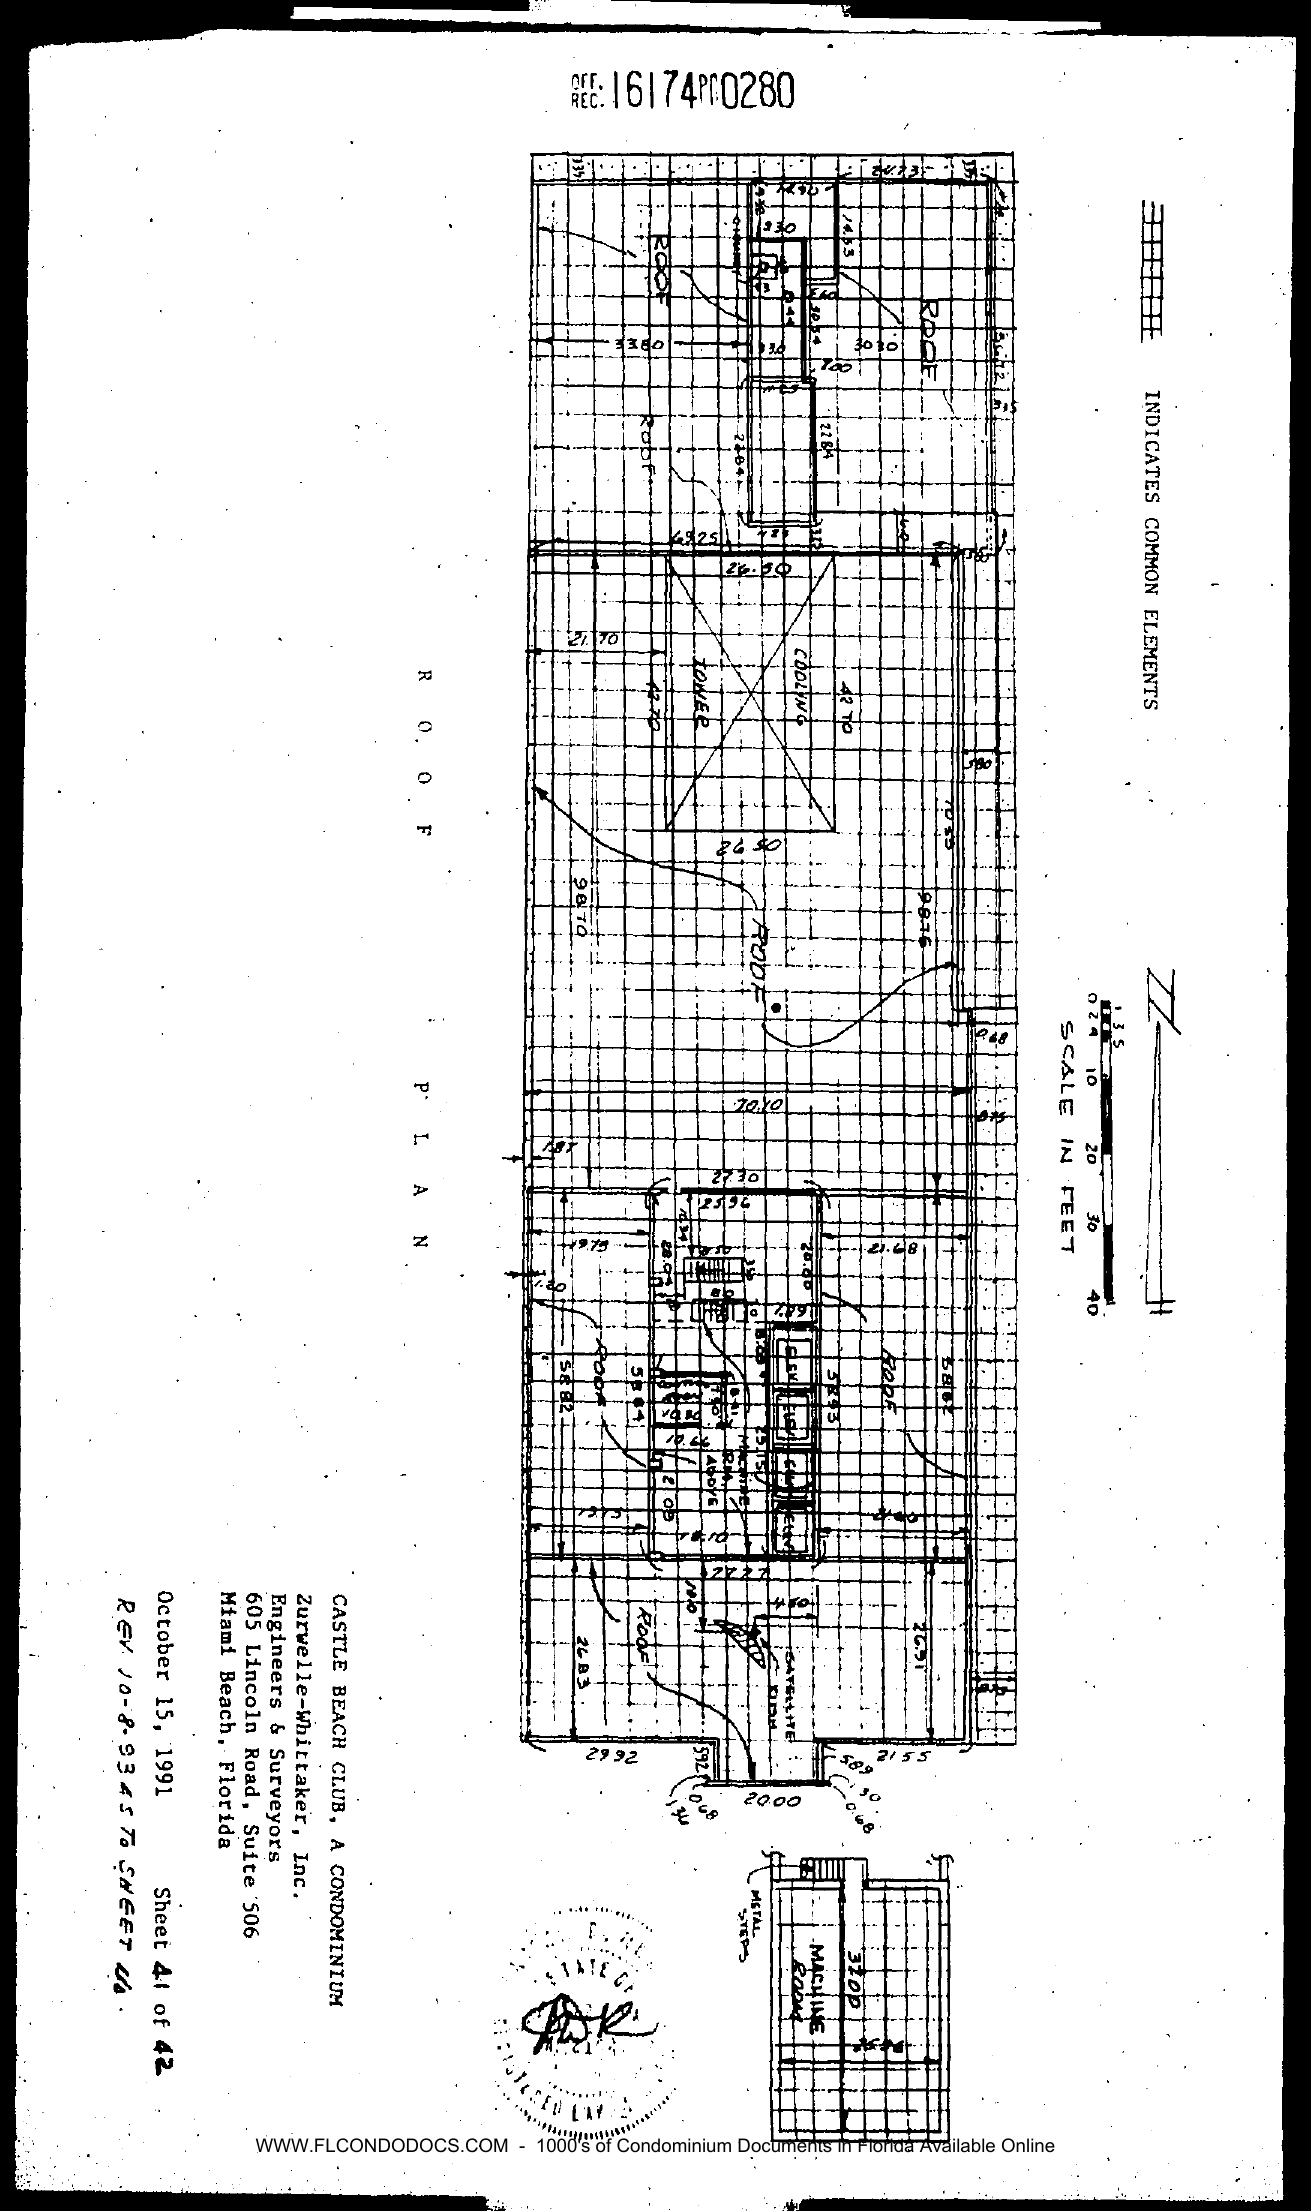
Renumbered ROOF PLAN (rotated in scan; formerly Sheet 39 of 40), all common elements (grid hatch "INDICATES COMMON ELEMENTS"): roof areas, COOLING TOWER (26.50 x 42.70), elevator machine areas ("ELEV MACH" blocks), stair bulkheads, SATELLITE DISH annotation (southeast corner, 14.60/20.00 dimensions), catwalk; inset MACHINE ROOM detail (37.0 x 35.56, METAL STEPS). Dimension chains throughout. Scale in feet; north arrow. "REV. 10-8-93 AS TO SHEET No." [handwritten]. CASTLE BEACH CLUB, A CONDOMINIUM. Zurwelle-Whittaker, Inc., October 15, 1991. Sheet 41 of 42. [Embossed seal and signature.]