
 Español
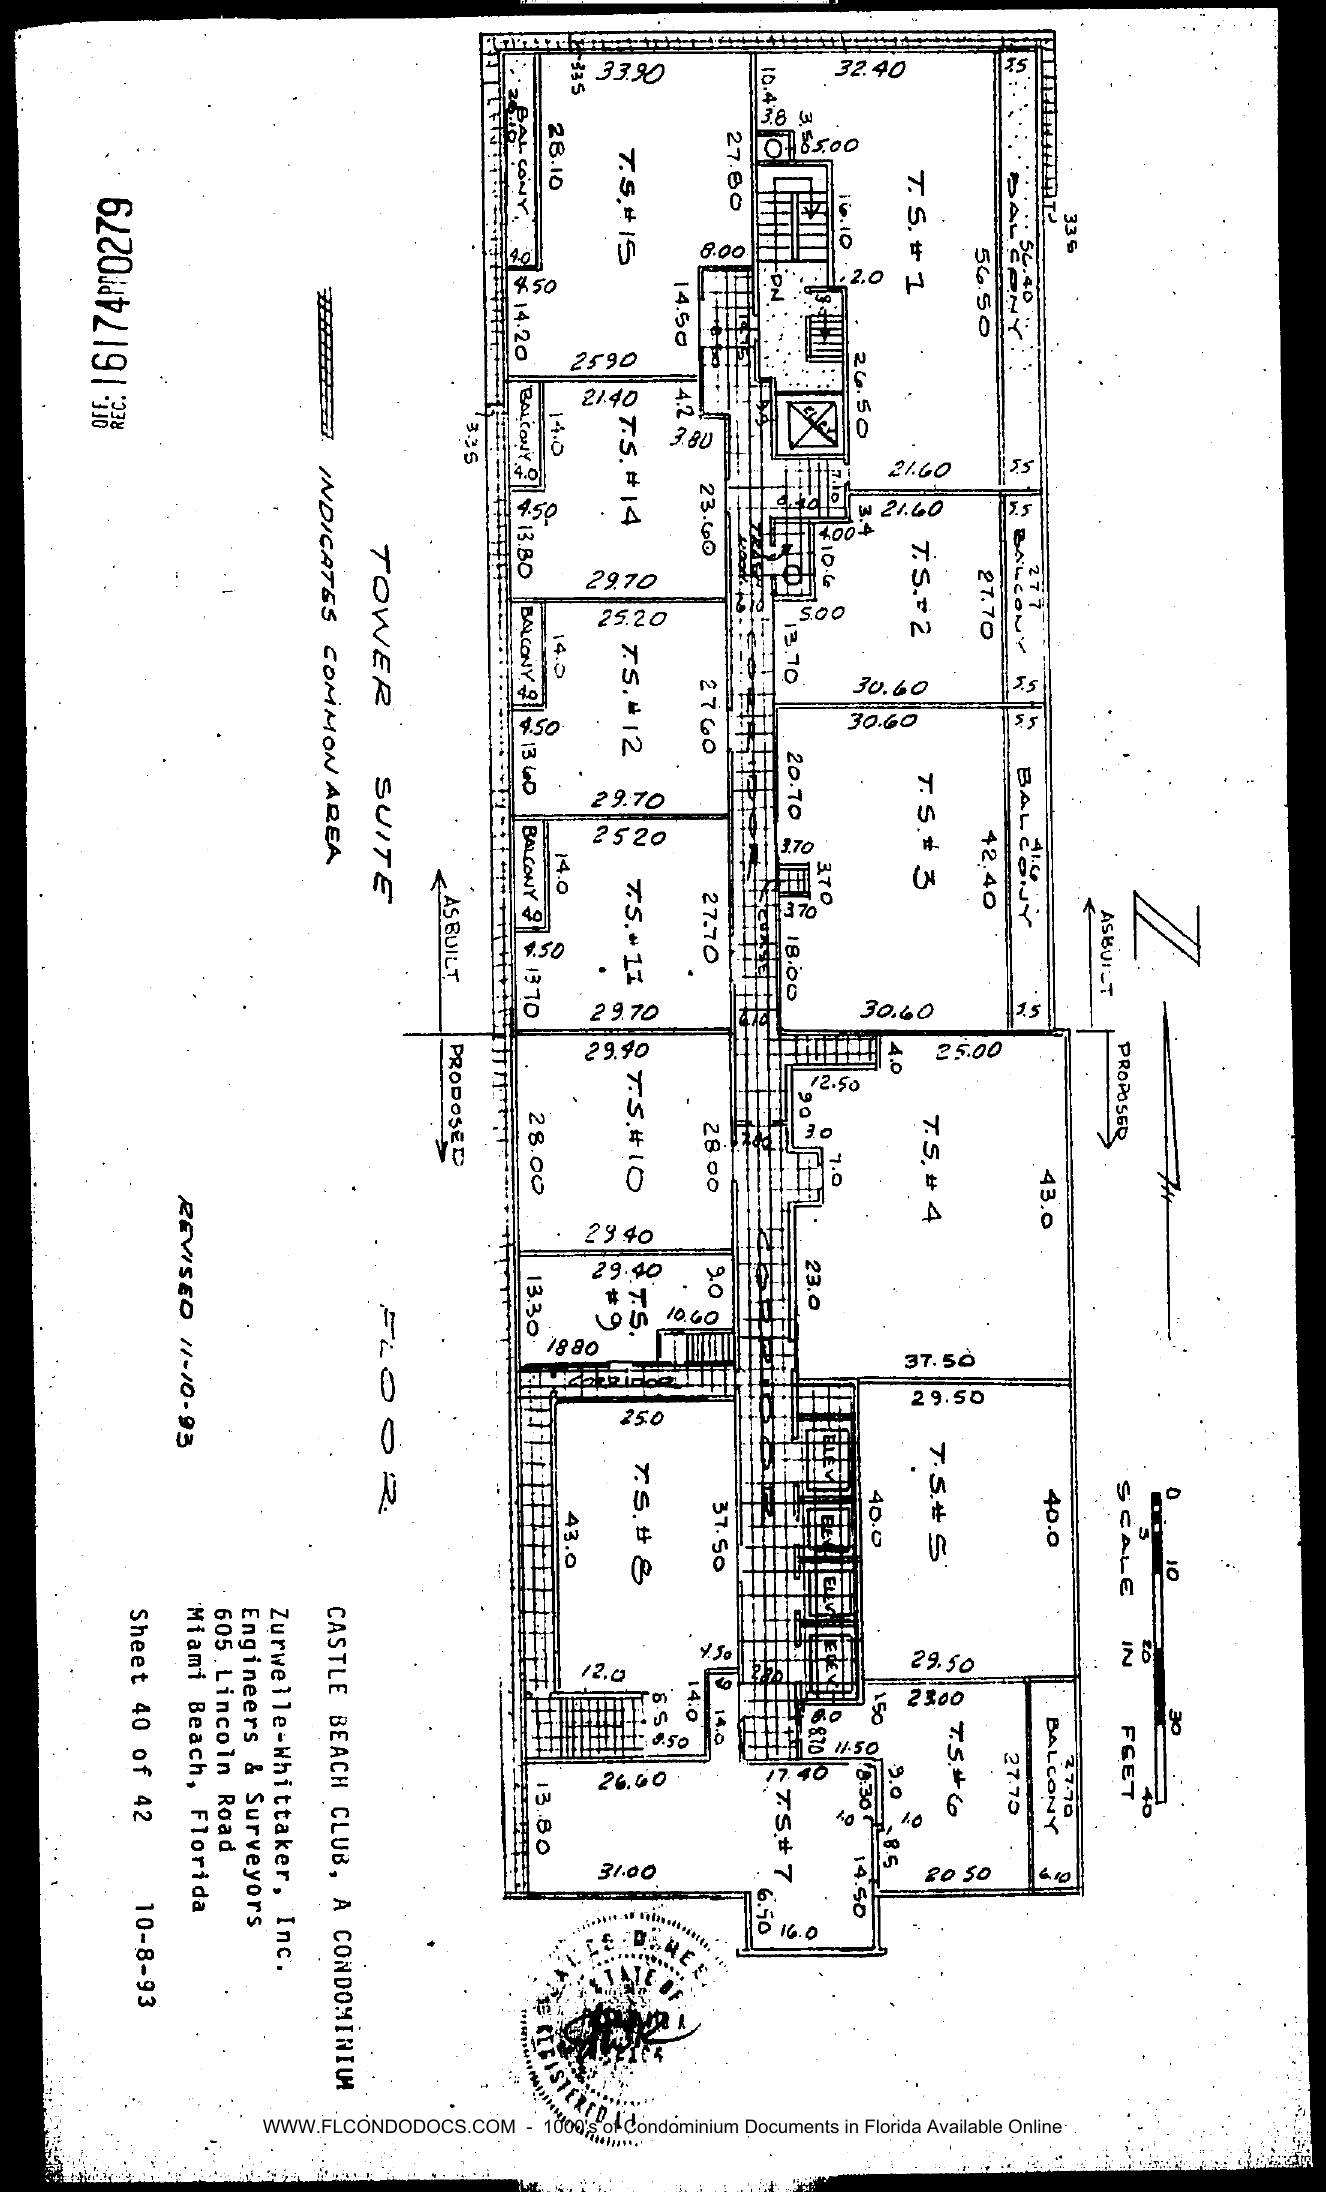
New sheet (rotated in scan), titled TOWER SUITE FLOOR, dated 10-8-93, REVISED 11-10-93. Grid hatch "INDICATES COMMON AREA". The floor is split by an "ASBUILT / PROPOSED" dividing line.
Content: tower suites T.S. #1 through T.S. #15 around hatched common corridors and the elevator core: T.S. #1 (32.40/56.50 with balcony 56.40), T.S. #2 (21.60/27.70 with balcony), T.S. #3 (30.60 x 42.40 with balcony), T.S. #4 (25.00 x 43.0, proposed side), T.S. #5 (29.50 x 40.0), T.S. #6 (23.00, 20.50, 27.70 with balcony), T.S. #7 (17.40, 31.00, 16.0, 14.50 jogs), T.S. #8 (25.0, 37.50, 43.0, 12.0), T.S. #9 (29.40, 10.60, 18.80, 13.30), T.S. #10 (29.40/28.00 x 28.00), T.S. #11 (25.20/27.70 with balcony 14.0 x 4.0), T.S. #12 (25.20/27.60 with balcony), T.S. #14 (21.40/23.60 with balcony), T.S. #15 (33.90 x 28.10/27.80 with balcony); stairs, CHASE, ELEV bank; dimensions in small print. (No T.S. #13.) Scale in feet; north arrow. CASTLE BEACH CLUB, A CONDOMINIUM. Zurwelle-Whittaker, Inc. Sheet 40 of 42, 10-8-93. [Embossed seal and signature.]