
 Español
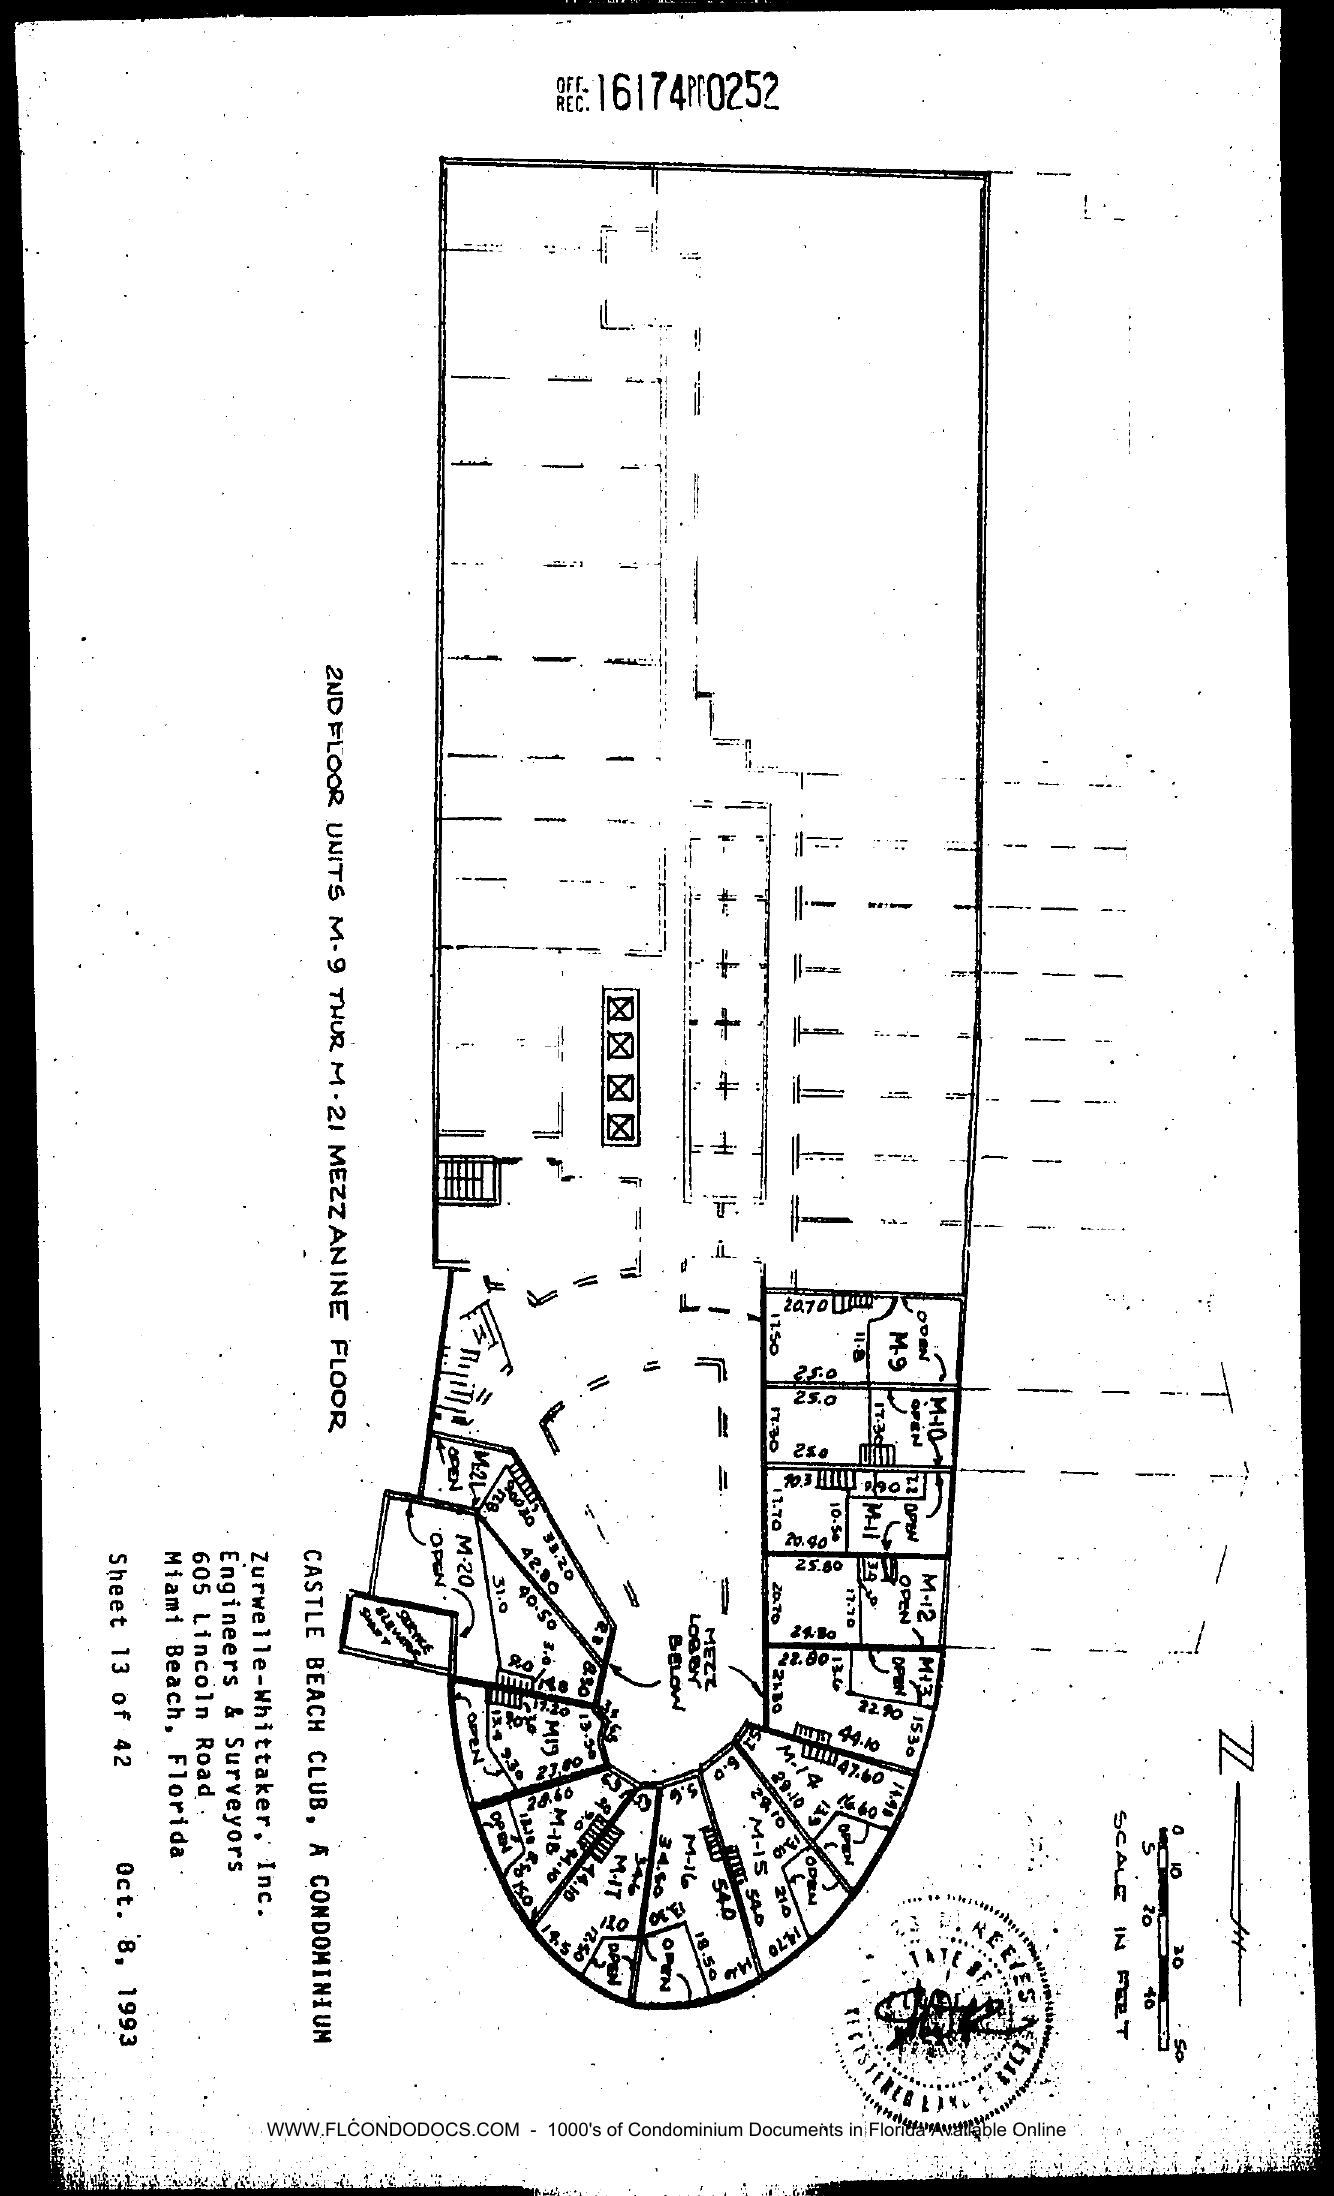
New sheet (rotated in scan), dated Oct. 8, 1993. Title: "2ND FLOOR UNITS M-9 THUR [sic] M-21 MEZZANINE FLOOR".
Content: second-floor (loft) portions of mezzanine units around the oval south end: M-9 (20.70/25.0 with OPEN area), M-10 (25.0, 17.50), M-11 (20.40, 10.3/10.5 jogs, OPEN), M-12 (25.80, 17.70, OPEN), M-13 (24.80, 22.80, 21.80, 22.90, OPEN), M-14 (44.10, 47.60, 16.60 series), M-15 (54.0 SAD [?], OPEN), M-16 (34.50, 18.50), M-17 (3.45, 13.40), M-18 (14.10, 18.5, OPEN), M-19 (27.70, 9.30, OPEN), M-20 (42.0, 40.50, 31.0, 23.20, OPEN, with OFFICE ELEVATOR SHAFT annotation), M-21 (OPEN); "MEZZ. LOBBY BELOW" noted at the center; stairs and hatched areas; the tower floor plate above shown dashed. Scale in feet; north arrow. CASTLE BEACH CLUB, A CONDOMINIUM. Zurwelle-Whittaker, Inc. Sheet 13 of 42, Oct. 8, 1993. [Embossed seal and signature.]