
 Español
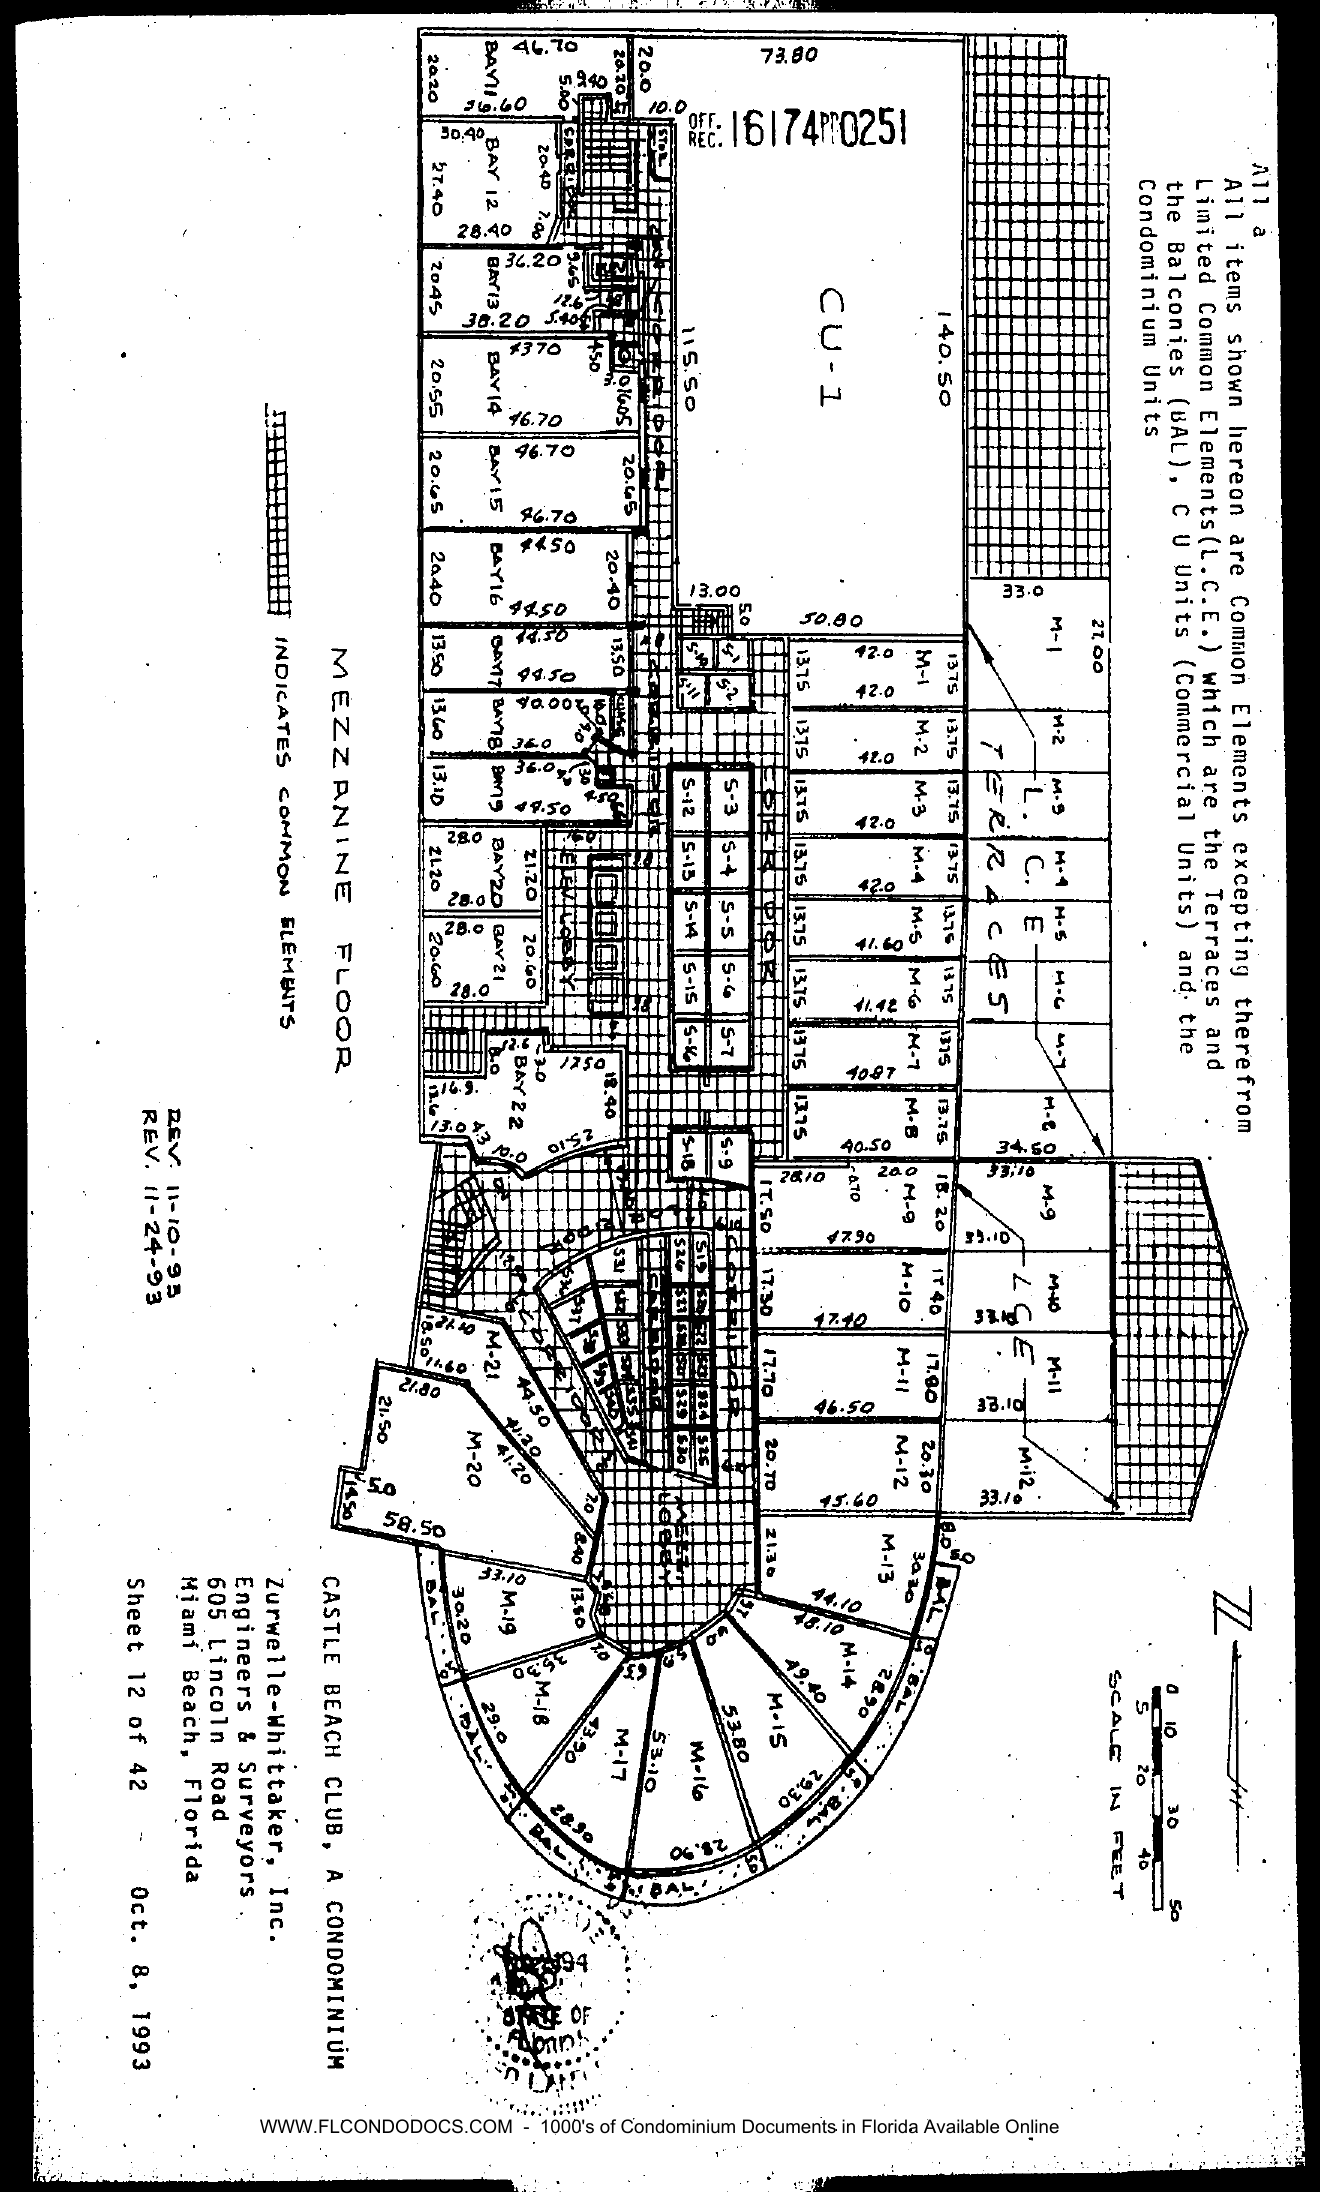
Replacement MEZZANINE FLOOR sheet (rotated in scan), dated Oct. 8, 1993, "REV. 11-10-93, REV. 11-24-93". Note: "All items shown hereon are Common Elements excepting therefrom the Limited Common Elements (L.C.E.) which are the Terraces and the Balconies (BAL), C U Units (Commercial Units) and the Condominium Units."
Content: mezzanine with CU-1 (140.50 x 115.50/73.80); west column BAY 11 through BAY 22 (widths 20.20-13.00 series, depths 28.00-46.70, BAY 22 at 17.50 x 18.40); center S-1 through S-18 storage rooms; east column M-1 through M-8 (42.00/41.60/41.42/40.87/40.50 x 13.75 each) with a diagonal-hatched L.C.E. TERRACES strip; M-9 through M-12 (47.90, 47.40, 46.50, 45.60 with 33.10 L.C.E. areas marked L C E); around the oval south end M-13 through M-21 (44.10, 48.10, 49.40, 53.80, 53.10, 29.0 series, M-20 58.50, M-21 44.50/41.20) each with BAL. strips; hatched common corridors, stairs and lobby areas. Scale in feet; north arrow. CASTLE BEACH CLUB, A CONDOMINIUM. Zurwelle-Whittaker, Inc. Sheet 12 of 42, Oct. 8, 1993. [Embossed seal and signature.]