
 Español
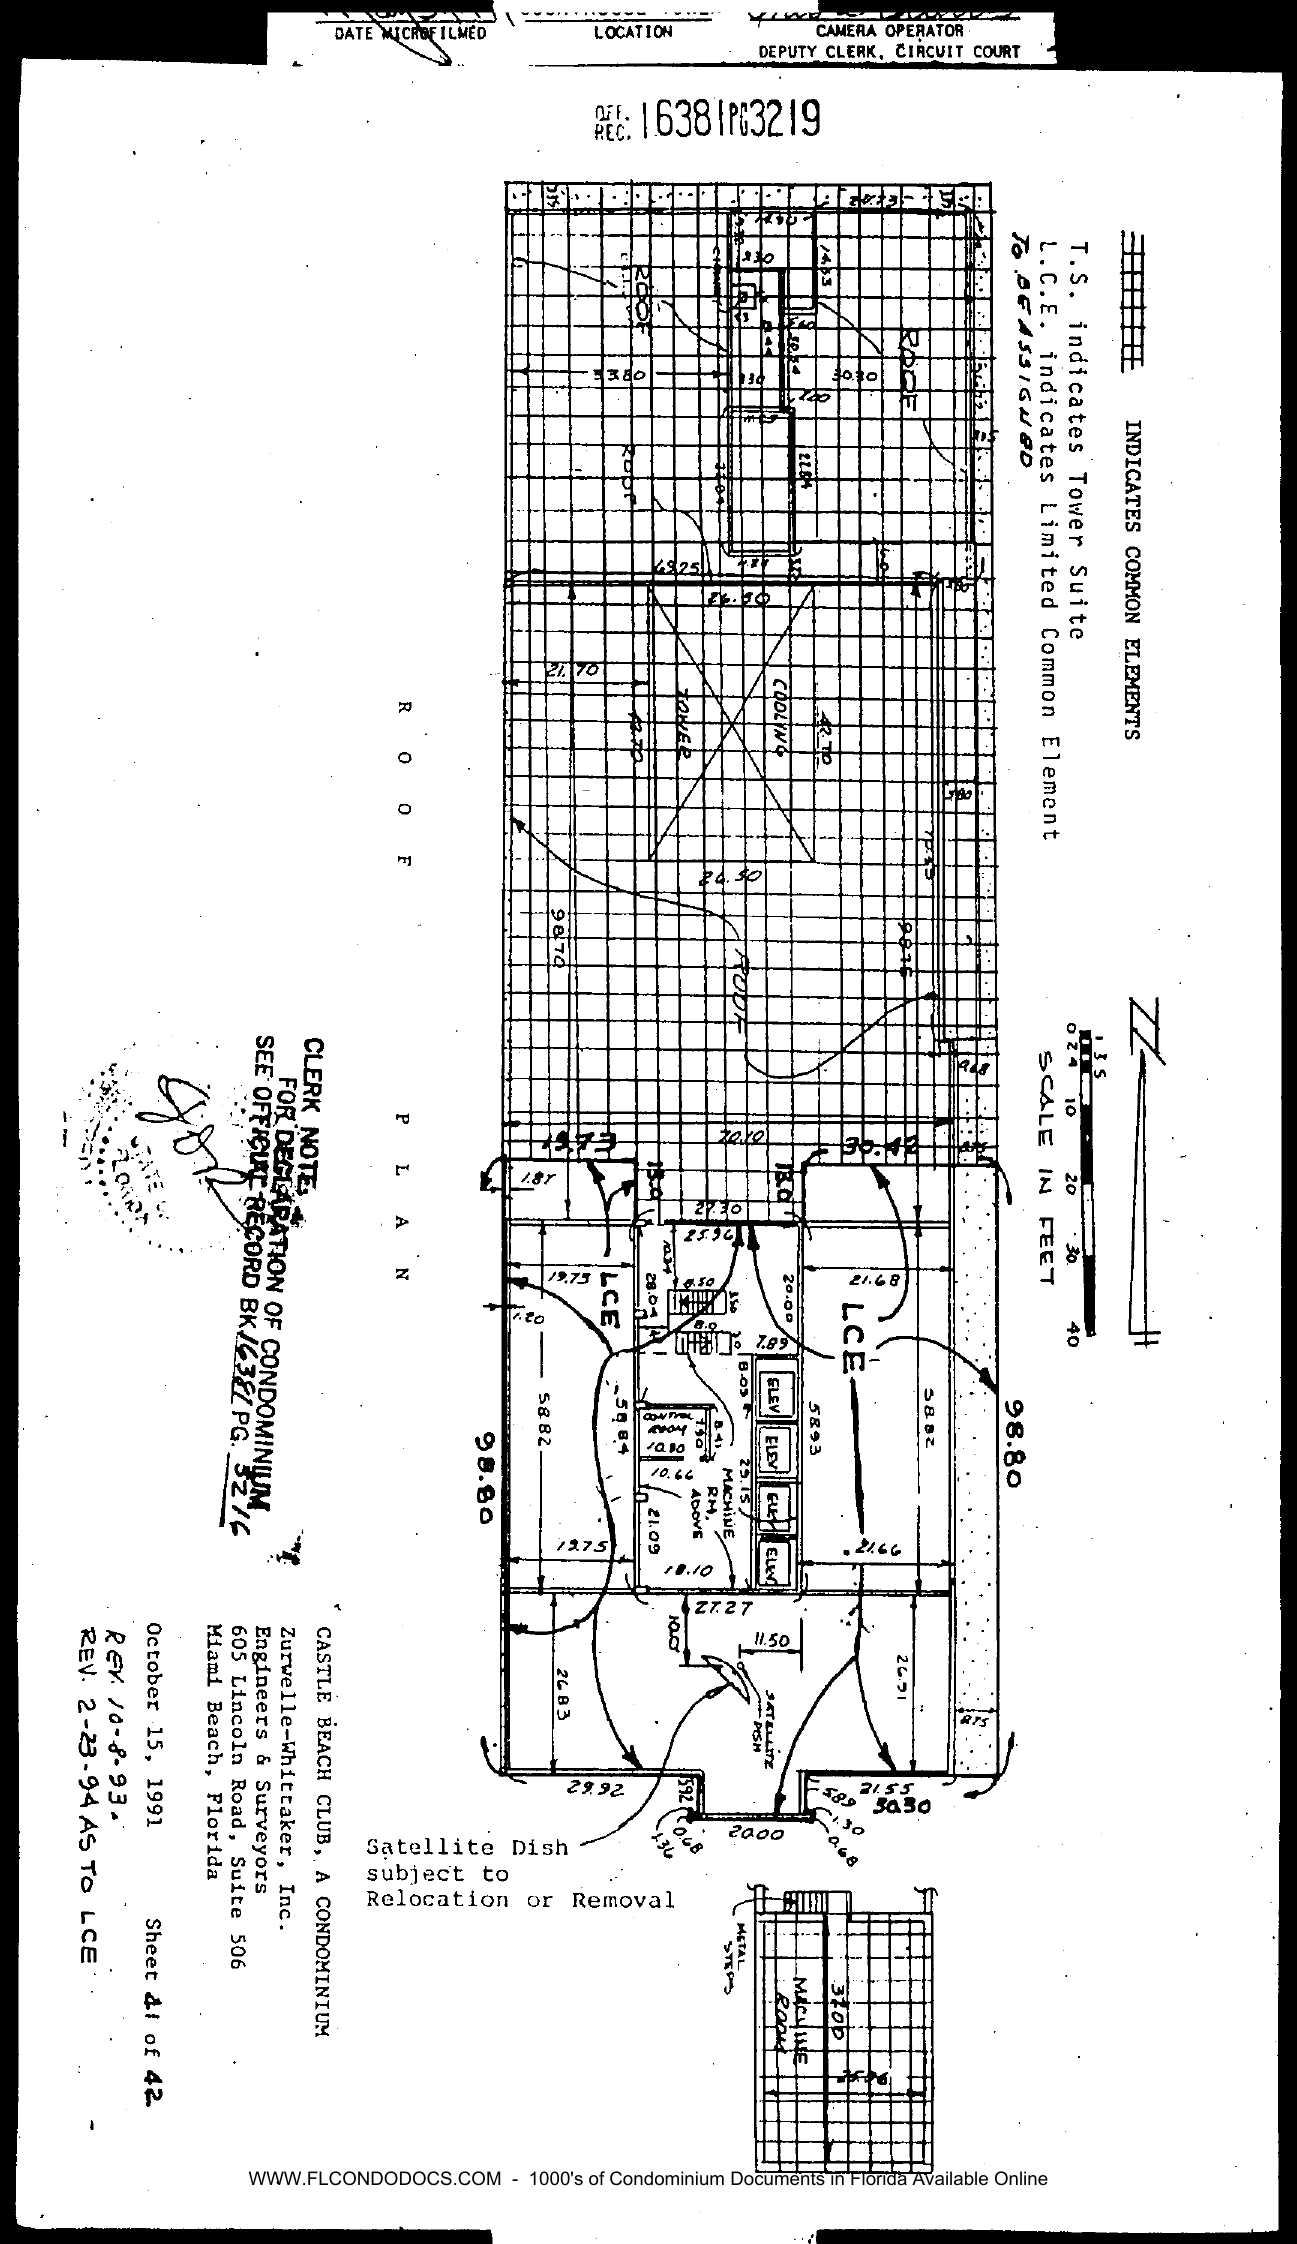
Replacement ROOF PLAN (rotated in scan), "REV. 10-8-93" and "REV. 2-23-94 AS TO LCE". Legend: grid hatch "INDICATES COMMON ELEMENTS"; "T.S. indicates Tower Suite"; "L.C.E. indicates Limited Common Element, TO BE ASSIGNED" [handwritten addition].
Content: the roof plan now shows two large areas at the south end marked "LCE" (dimensions 98.80 x 58.82 ranges, 21.68, 19.73 etc.), i.e. rooftop Limited Common Elements to be assigned (Assignable LCEs per new 13.06); cooling tower, elevator machine rooms, CONTROL ROOM (10.90 x 10.66), stair bulkheads; "Satellite Dish subject to Relocation or Removal" annotation; inset MACHINE ROOM detail (37.0, METAL STEPS). Clerk note: FOR DECLARATION OF CONDOMINIUM SEE OFFICIAL RECORD BK 16381 PG 3216. Scale in feet; north arrow. CASTLE BEACH CLUB, A CONDOMINIUM. Zurwelle-Whittaker, Inc., October 15, 1991. Sheet 41 of 42. [Embossed seal and signature.]