
 Español
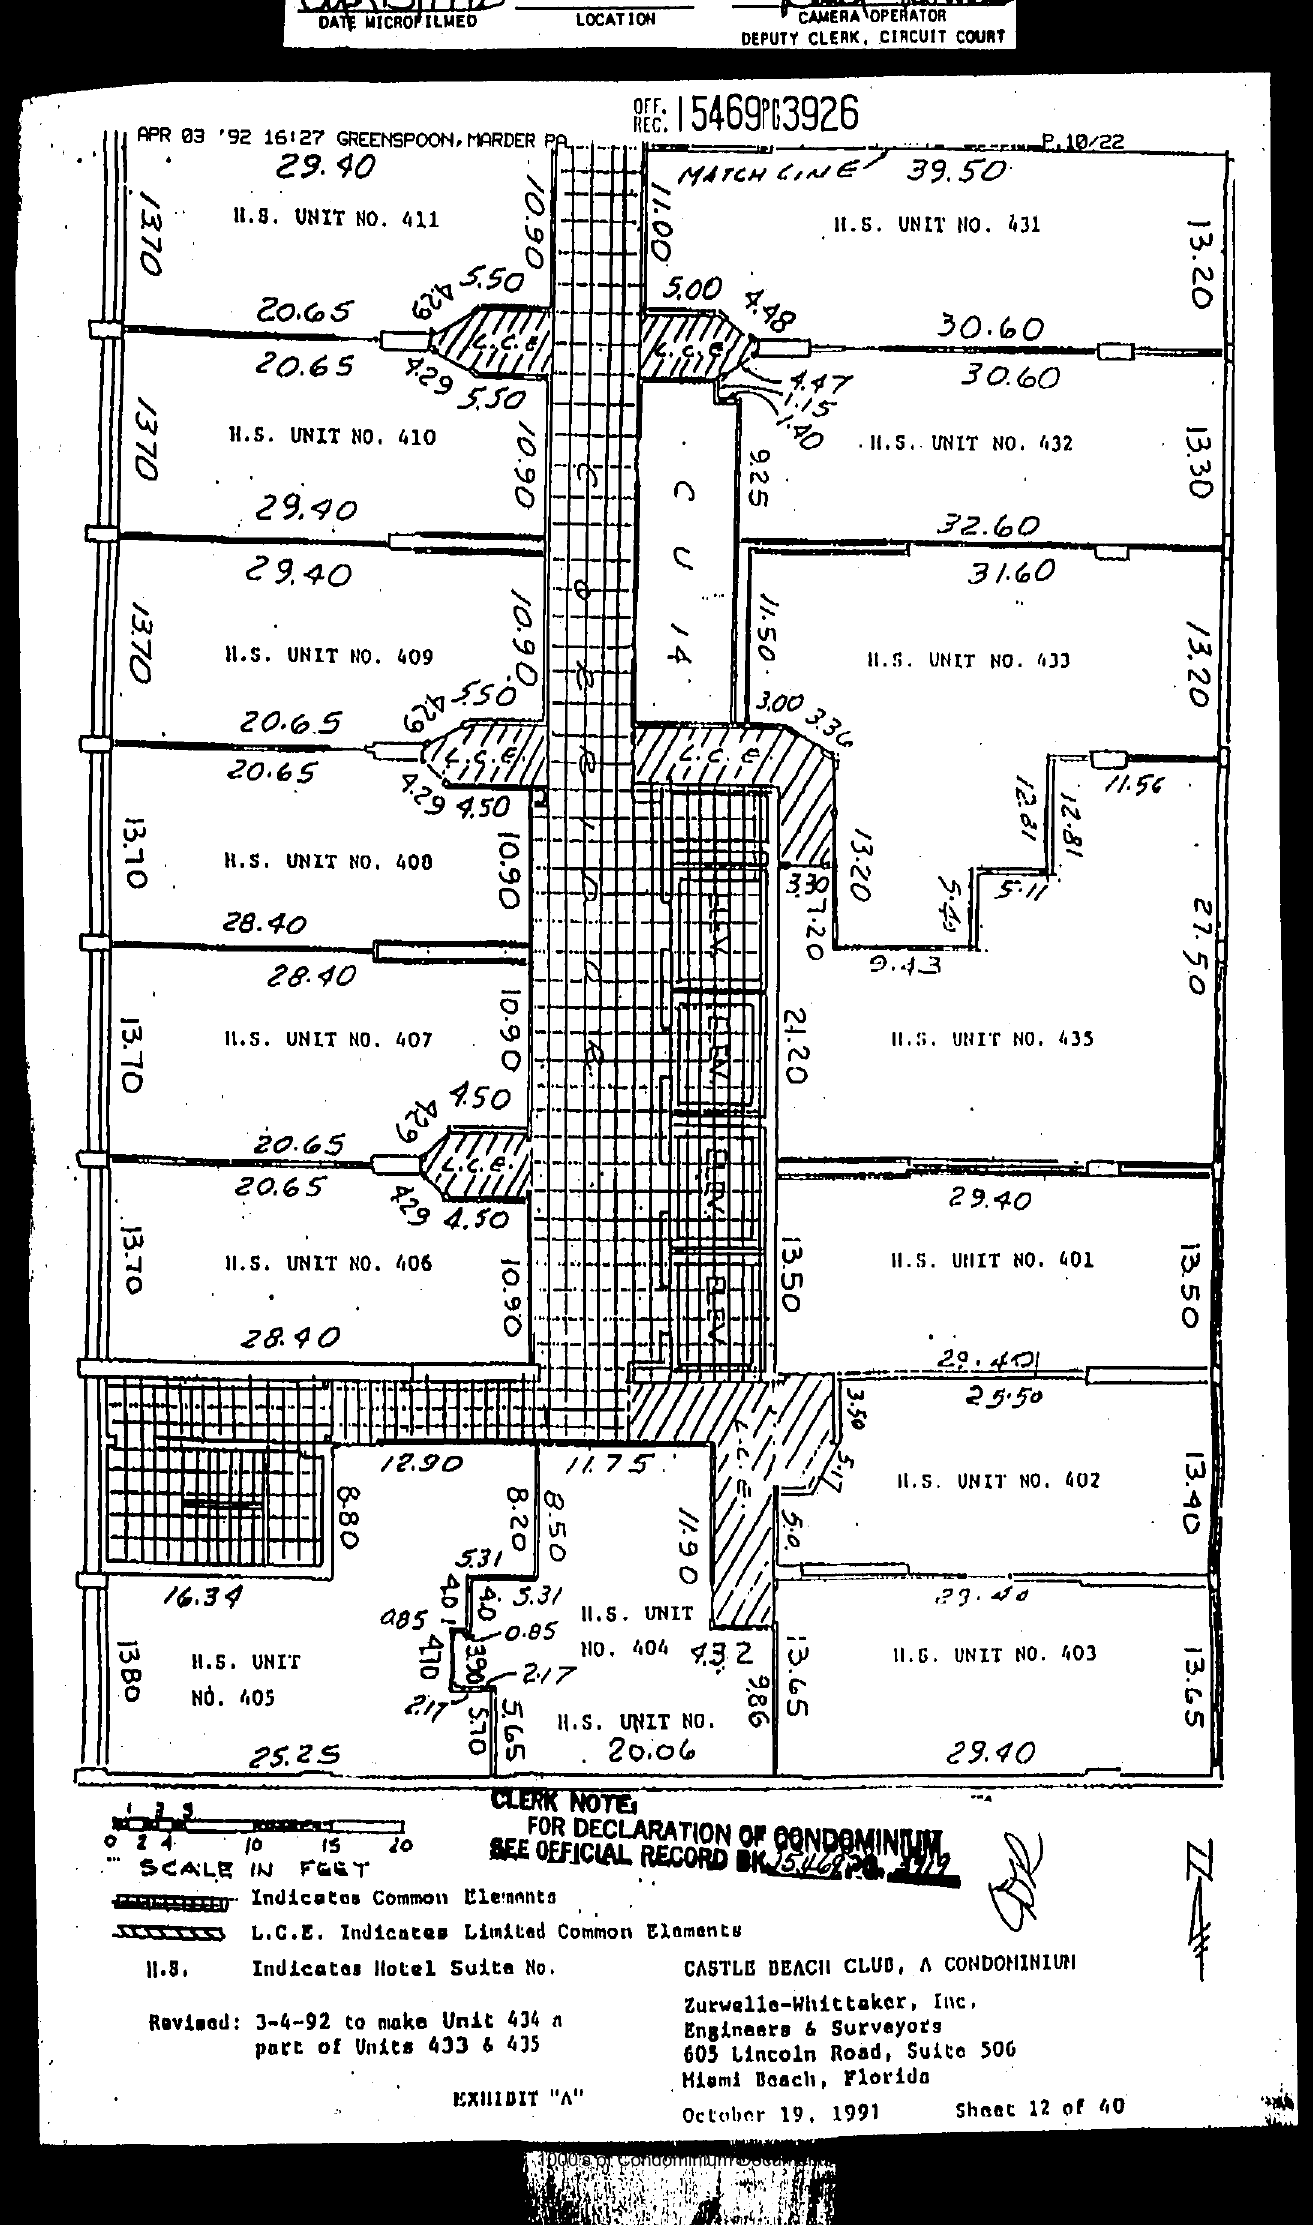
Survey sheet (fax copy, APR 03 '92 16:27 GREENSPOON, MARDER, P.10/22). Same fourth-floor south-half layout as the original Sheet 12, revised so former Unit 434 is absorbed: east side now runs H.S. UNIT NO. 431 (39.50/30.60 x 13.20), 432 (30.60/32.60 x 13.30), 433 (31.60 x 13.20 extended south with jogs 12.81, 11.56, 5.11, 9.43, 5.40 into former 434 space), then H.S. UNIT NO. 435 (27.50 deep, enlarged, jogs 13.20, 7.20, 21.20), 401, 402, 403; west side unchanged (411, 410, 409, 408, 407, 406, 405 with L.C.E. balcony pods); center CU 14 room and elevator core. Legend: grid hatch Indicates Common Elements; diagonal hatch L.C.E. Indicates Limited Common Elements; H.S. Indicates Hotel Suite No. Note: "Revised: 3-4-92 to make Unit 434 a part of Units 433 & 435". Clerk note (stamped/handwritten): FOR DECLARATION OF CONDOMINIUM SEE OFFICIAL RECORD BK 15469 PG 3919. EXHIBIT "A". Zurwelle-Whittaker, Inc., October 19, 1991, Sheet 12 of 40.
Amendments · First Amendment
OR 15469/3926
Changes Exhibit A: Replaced Sheets 12 and 26 (Units 433, 435, 1101, 1103). See Exhibit A
Where the transcript and the recorded page differ, the recorded page controls.