
 Español
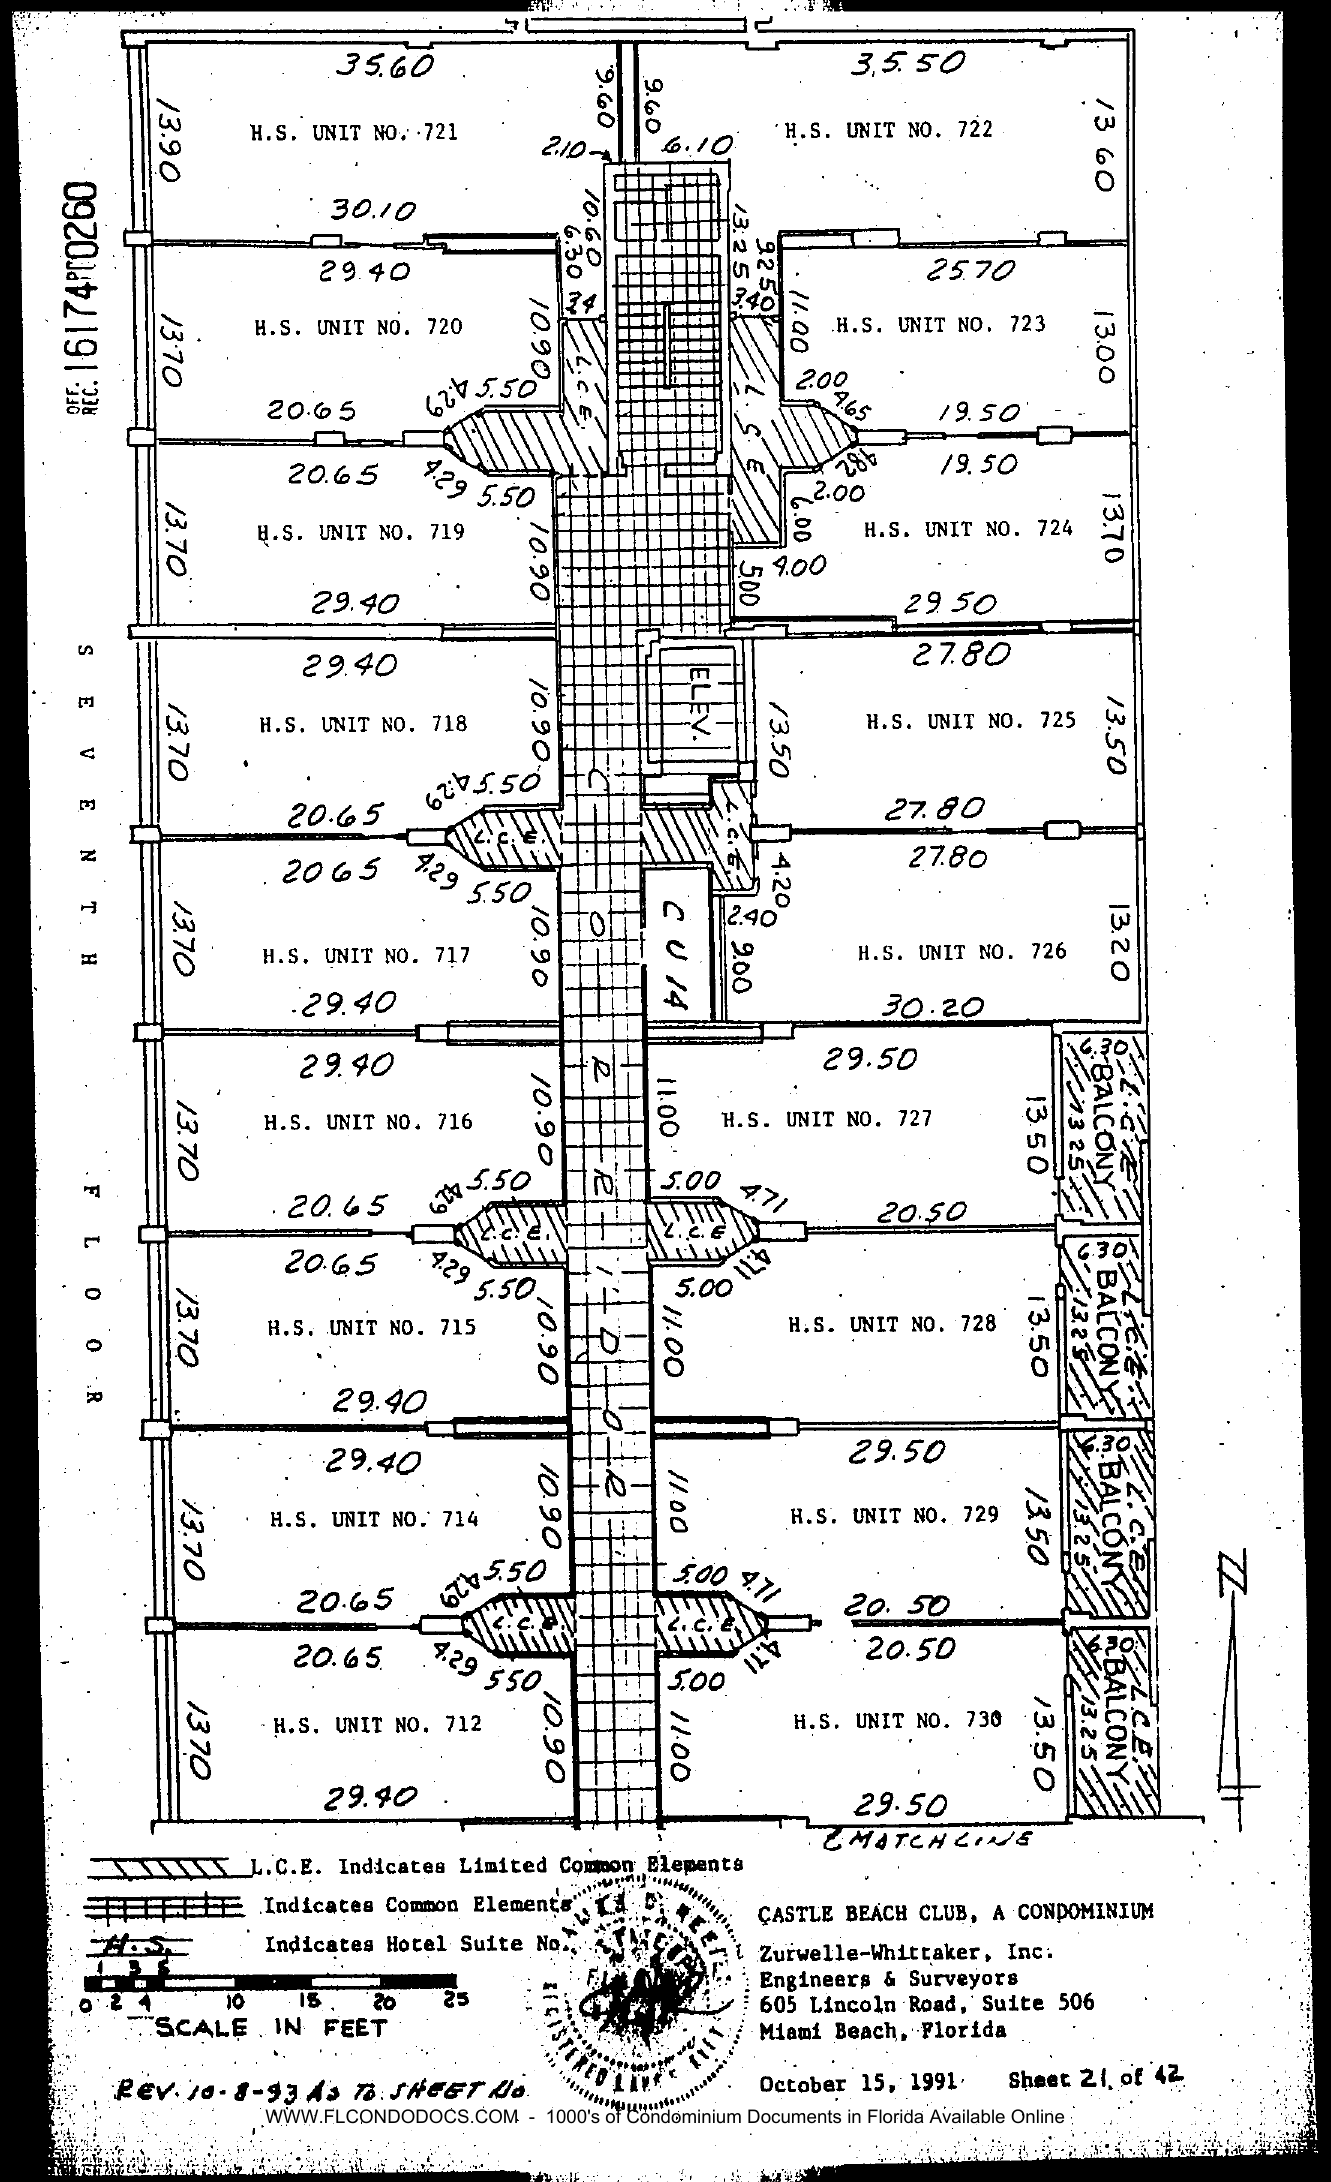
Renumbered copy of the seventh-floor north half (formerly Sheet 19 of 40), titled SEVENTH FLOOR: H.S. UNIT NO. 721 (35.60/30.10 x 13.90), 722 (35.50 x 13.60), 723 (25.70/19.50 x 13.00), 724 (19.50/29.50 x 13.70); west side 720, 719, 718, 717, 716, 715, 714, 712 (29.40 x 13.70 pattern); east side 725 (27.80 x 13.50), 726 (27.80/30.20 x 13.20), 727, 728, 729, 730 (29.50/20.50 x 13.50 each with L.C.E. BALCONY strips 6.30 x 13.25); corridor, ELEV, CU 14 (2.40 x 9.00); L.C.E. pods; match line at bottom. "REV. 10-8-93 AS TO SHEET No." [handwritten]. Zurwelle-Whittaker, Inc., October 15, 1991. Sheet 21 of 42. [Embossed seal and signature.]