
 Español
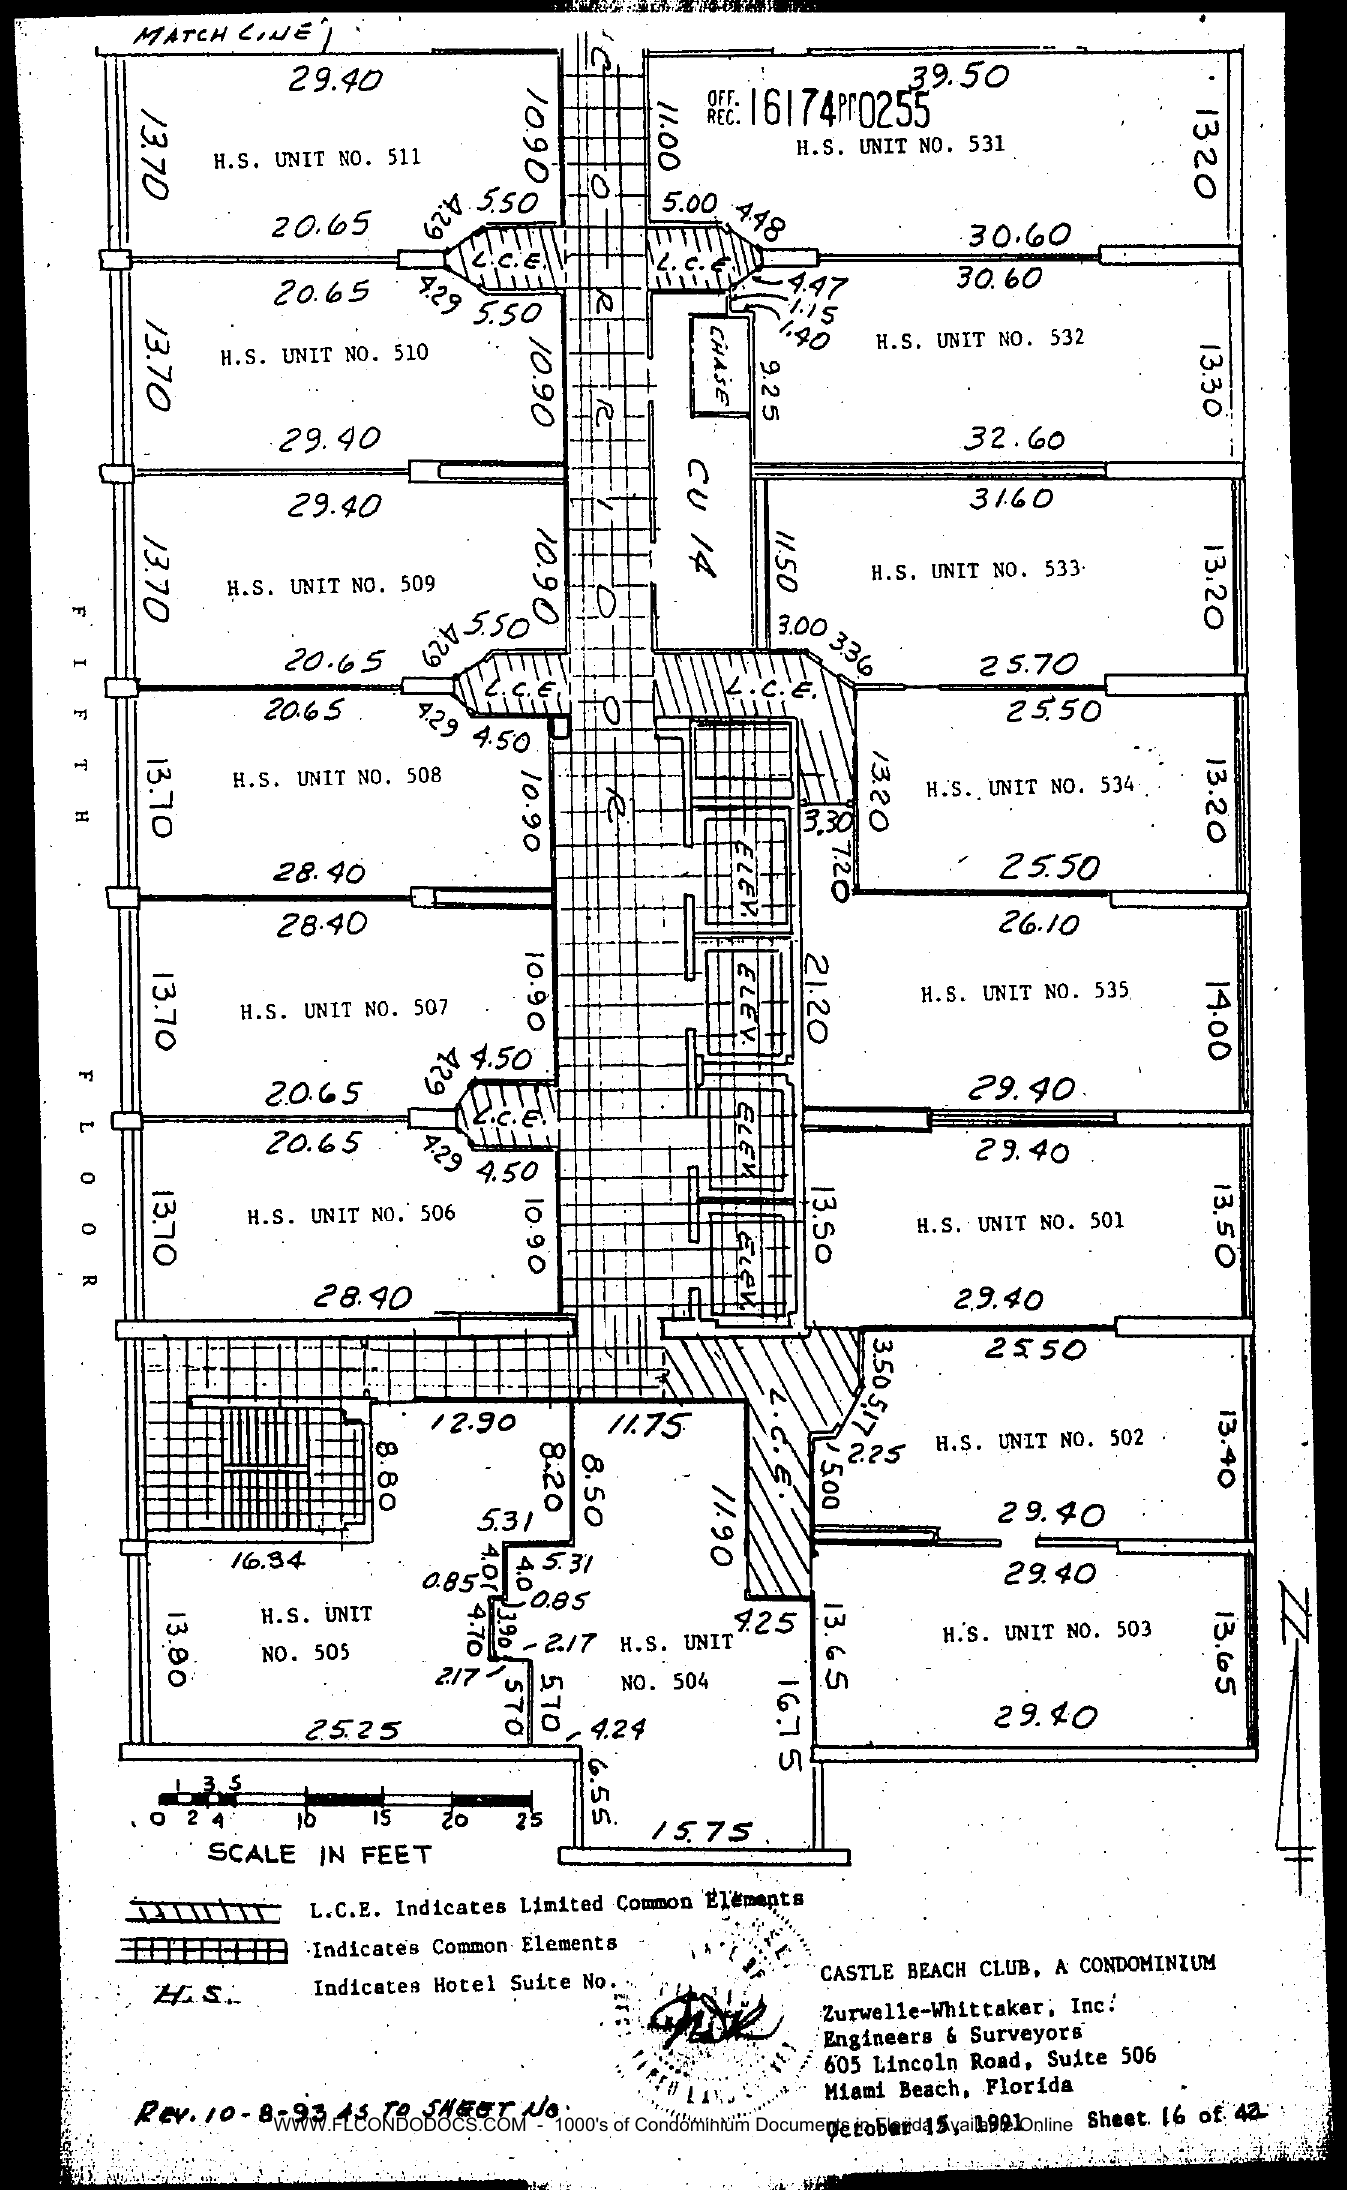
Renumbered copy of the fifth-floor south half (formerly Sheet 14 of 40), titled FIFTH FLOOR: west side H.S. UNIT NO. 511, 510, 509, 508, 507, 506, 505 (standard dimensions); east side 531 (39.50/30.60 x 13.20), 532 (30.60/32.60 x 13.30), 533 (31.60/25.70 x 13.20), 534 (25.50 x 13.20), 535 (26.10/29.40 x 14.00), 501, 502, 503; center-south 504; corridor, ELEV bank, CU 14 with CHASE; L.C.E. pods; match line at top. "REV. 10-8-93 AS TO SHEET No." [handwritten]. Zurwelle-Whittaker, Inc., October 15, 1991. Sheet 16 of 42. [Embossed seal and signature.]