
 Español
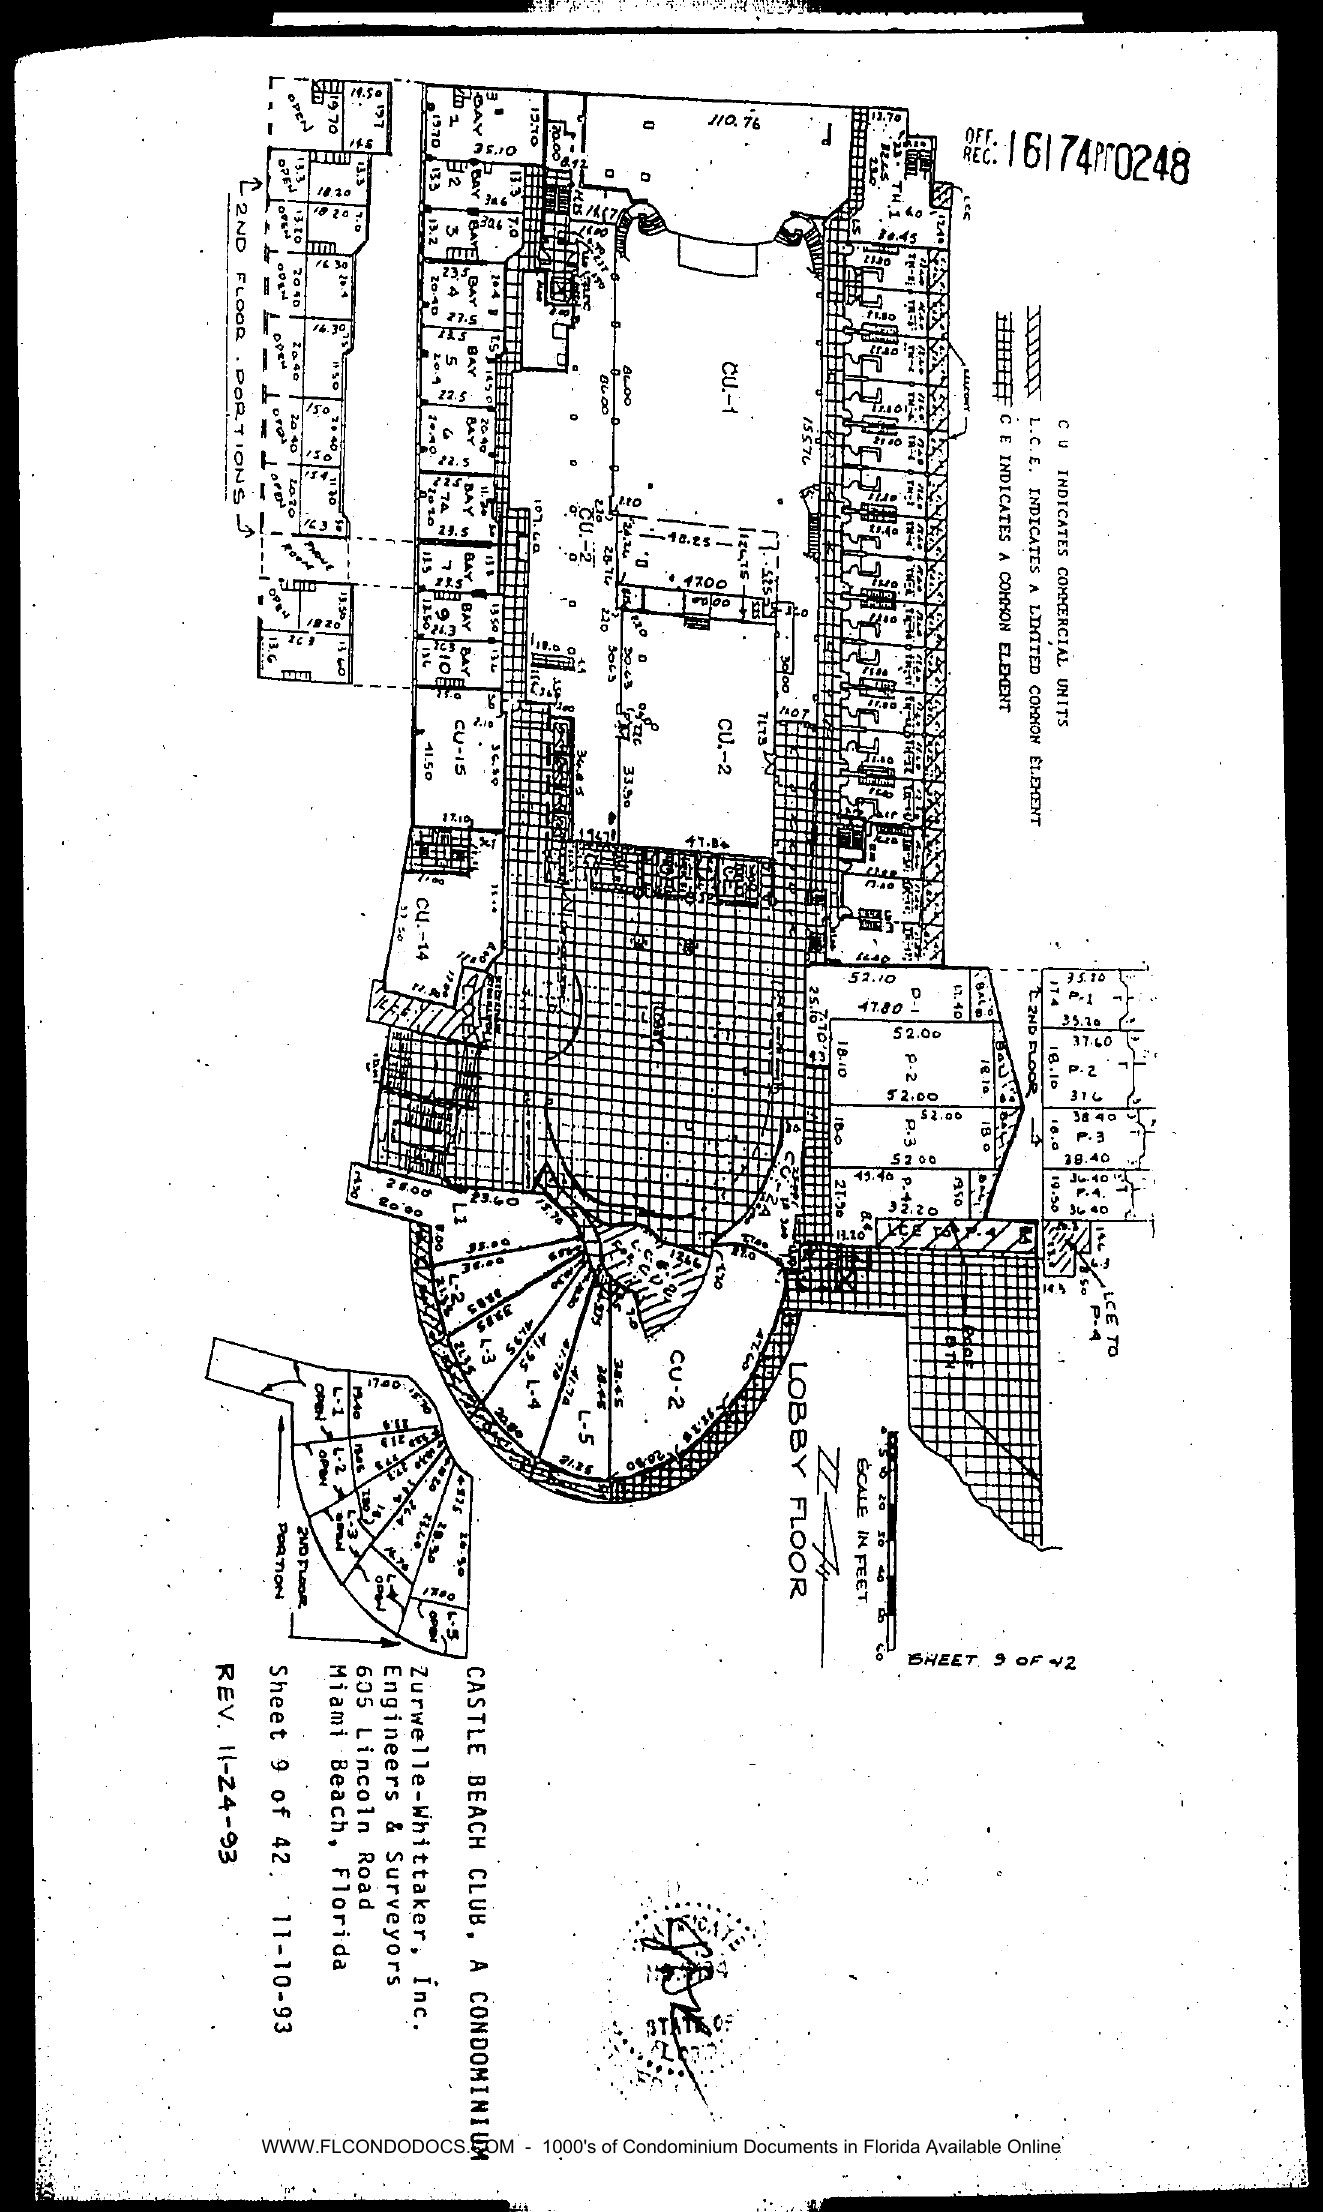
Replacement LOBBY FLOOR sheet (rotated in scan), dated 11-10-93, "REV. 11-24-93". Legend: C U commercial, L.C.E. hatch, C E common-element grid.
Content: lobby floor with CU-1, enlarged CU-2 (center and oval south end), CU-2A, CU-14, CU-15; BAY-1 through BAY-10 on the west, each now shown with "2ND FLOOR PORTIONS" dashed overlays (OPEN mezzanine areas, dimensions 14.50-21.10 series); TH-1 through TH-17 column on the east with L.C.E. balcony strip; the L units around the curve now drawn as L-1 through L-5 (dimension fans 23.60, 35.00, 38.00 etc.) with a separate "2ND FLOOR PORTION" inset fan for L-1 through L-5 (OPEN areas); P-1 (52.10/47.80 x 11.40), P-2 (52.00 x 18.10), P-3 (52.00 x 18.0), P-4 (52.00/37.20 x 19.50) on the southeast with a 2ND FLOOR inset (P-1 35.20/37.40, P-2 37.6, P-3 38.40, P-4 36.40) and "LCE TO P-4" hatched area; lobby common-element grid. Scale in feet; north arrow. "SHEET 9 OF 42" [handwritten note on plan]. CASTLE BEACH CLUB, A CONDOMINIUM. Zurwelle-Whittaker, Inc. Sheet 9 of 42, 11-10-93, REV. 11-24-93. [Embossed seal and signature.]