
 Español
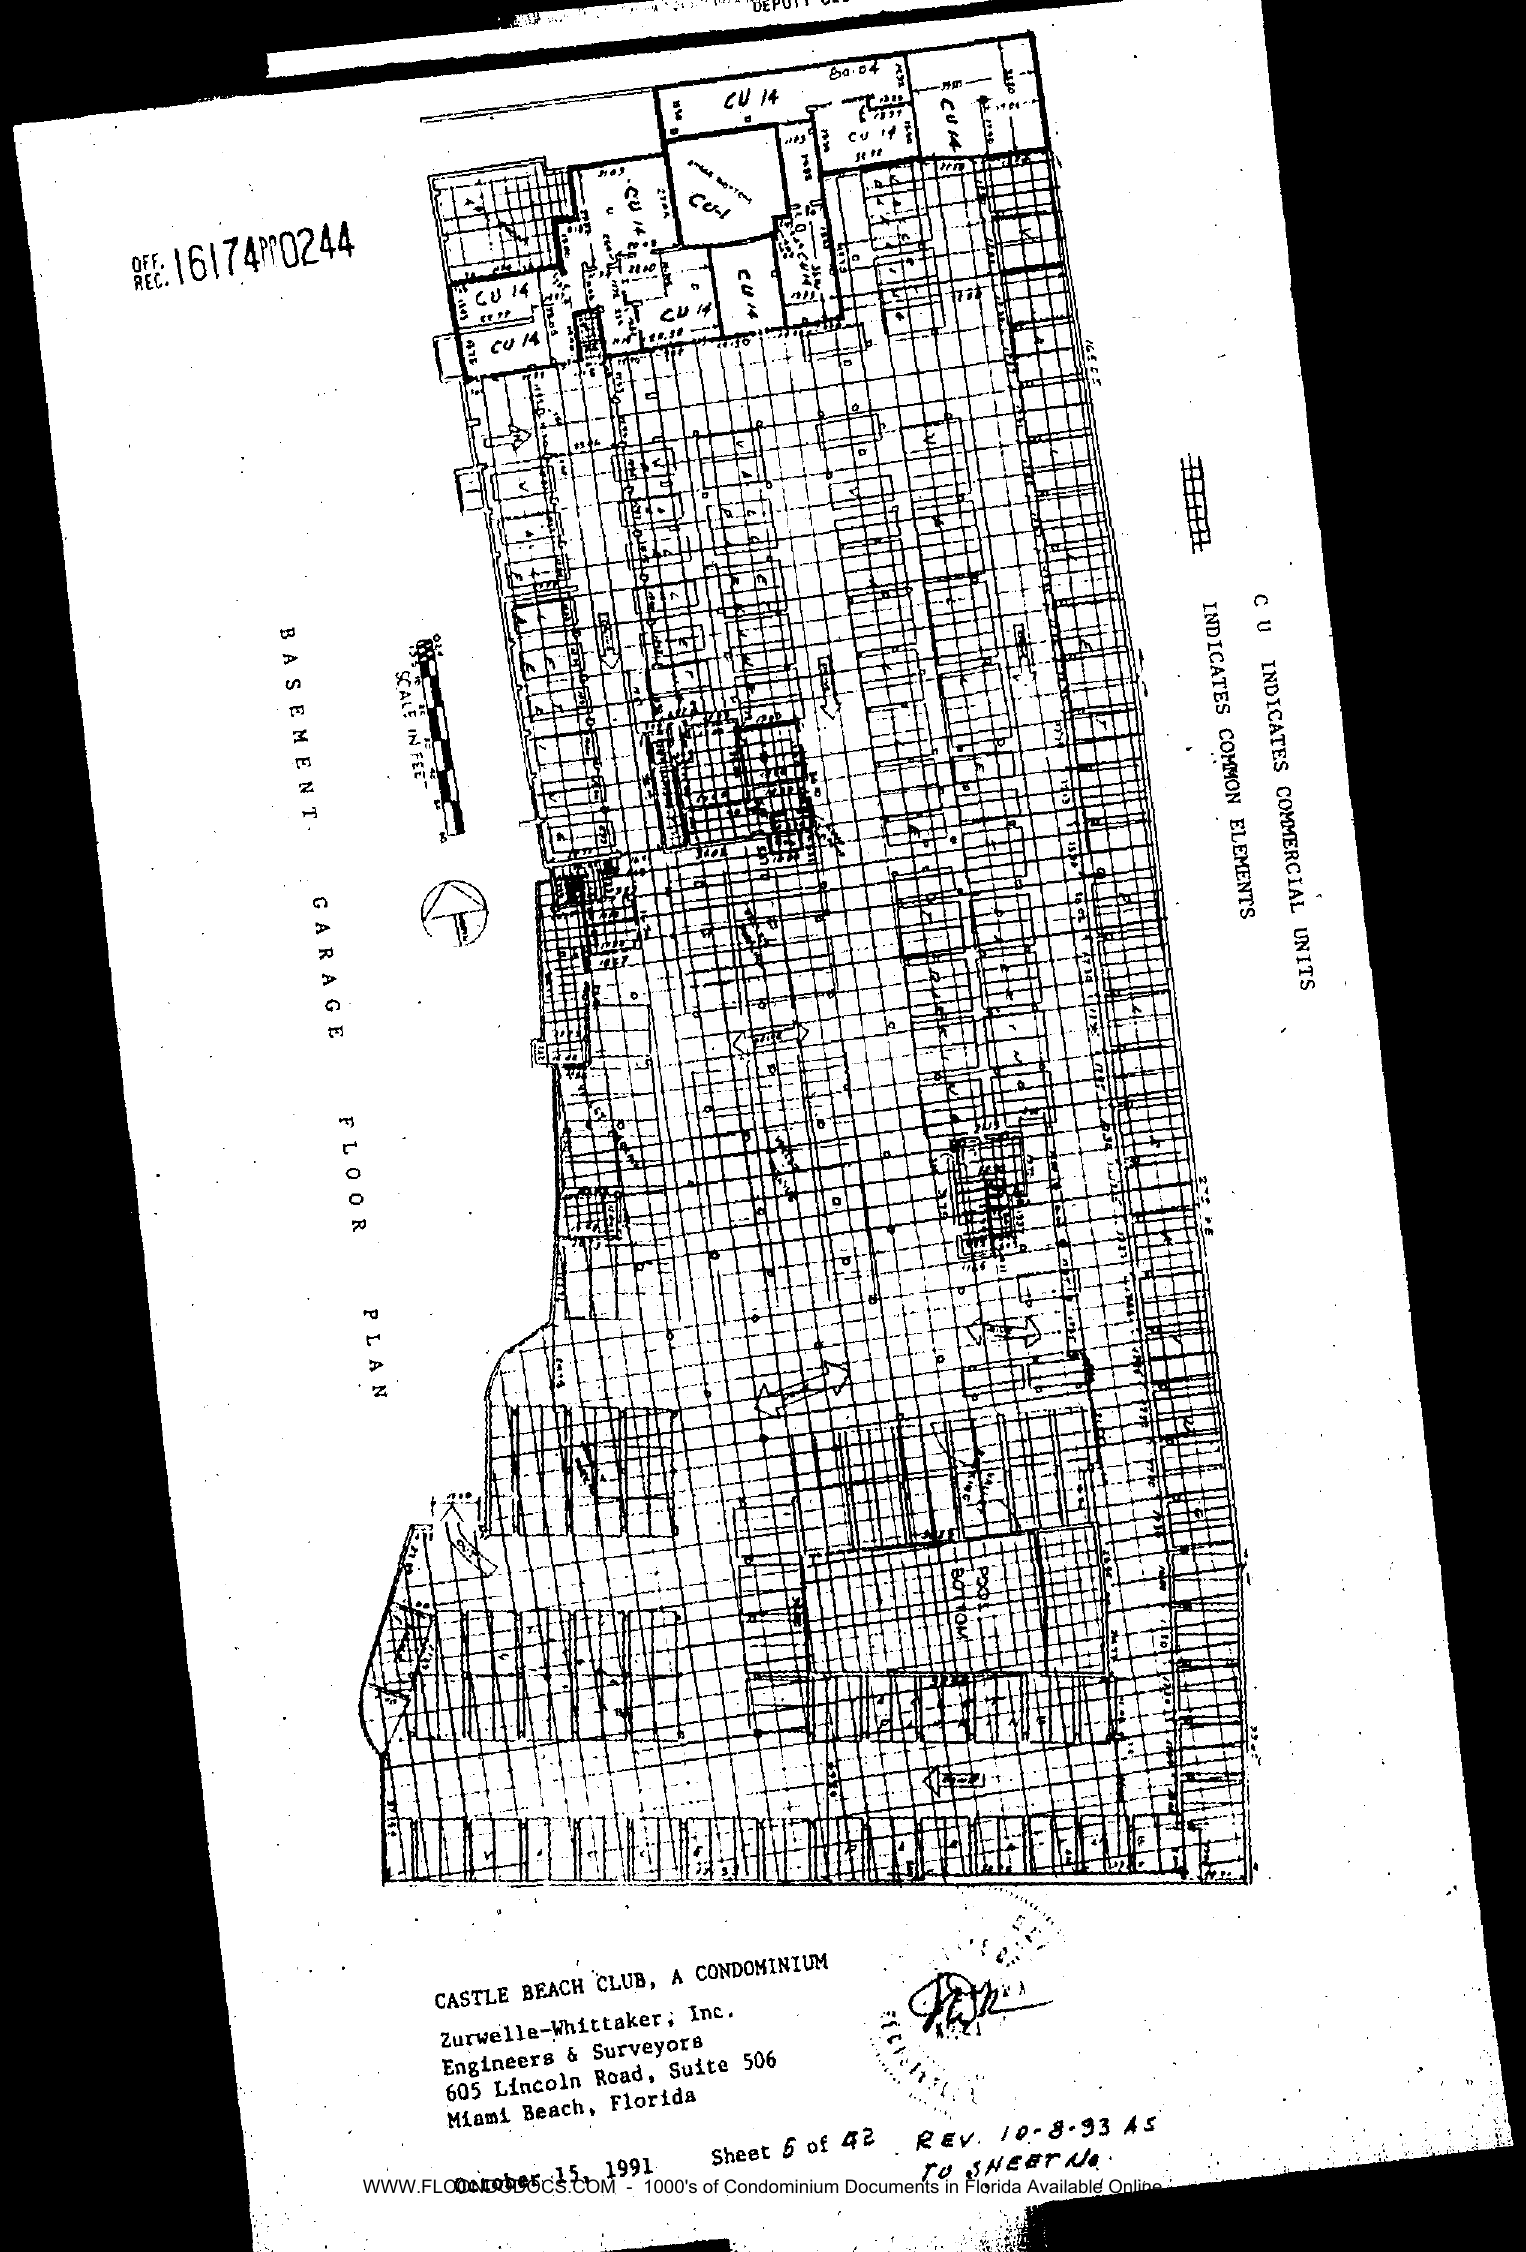
Replacement BASEMENT GARAGE FLOOR PLAN (rotated in scan; formerly Sheet 4 of 40). Legend: "C U INDICATES COMMERCIAL UNITS"; grid hatch "INDICATES COMMON ELEMENTS". Content as before: hatched common-element garage (parking rows, ramps, drive aisles) with CU 14 storage rooms and CU-1 (spiral ramp annotation) at the north end; dimension chains in small print. Scale in feet; north arrow. CASTLE BEACH CLUB, A CONDOMINIUM. Zurwelle-Whittaker, Inc., October 15, 1991. Sheet 5 of 42, "REV. 10-8-93 AS TO SHEET No." [handwritten]. [Embossed seal and signature.]