
 Español
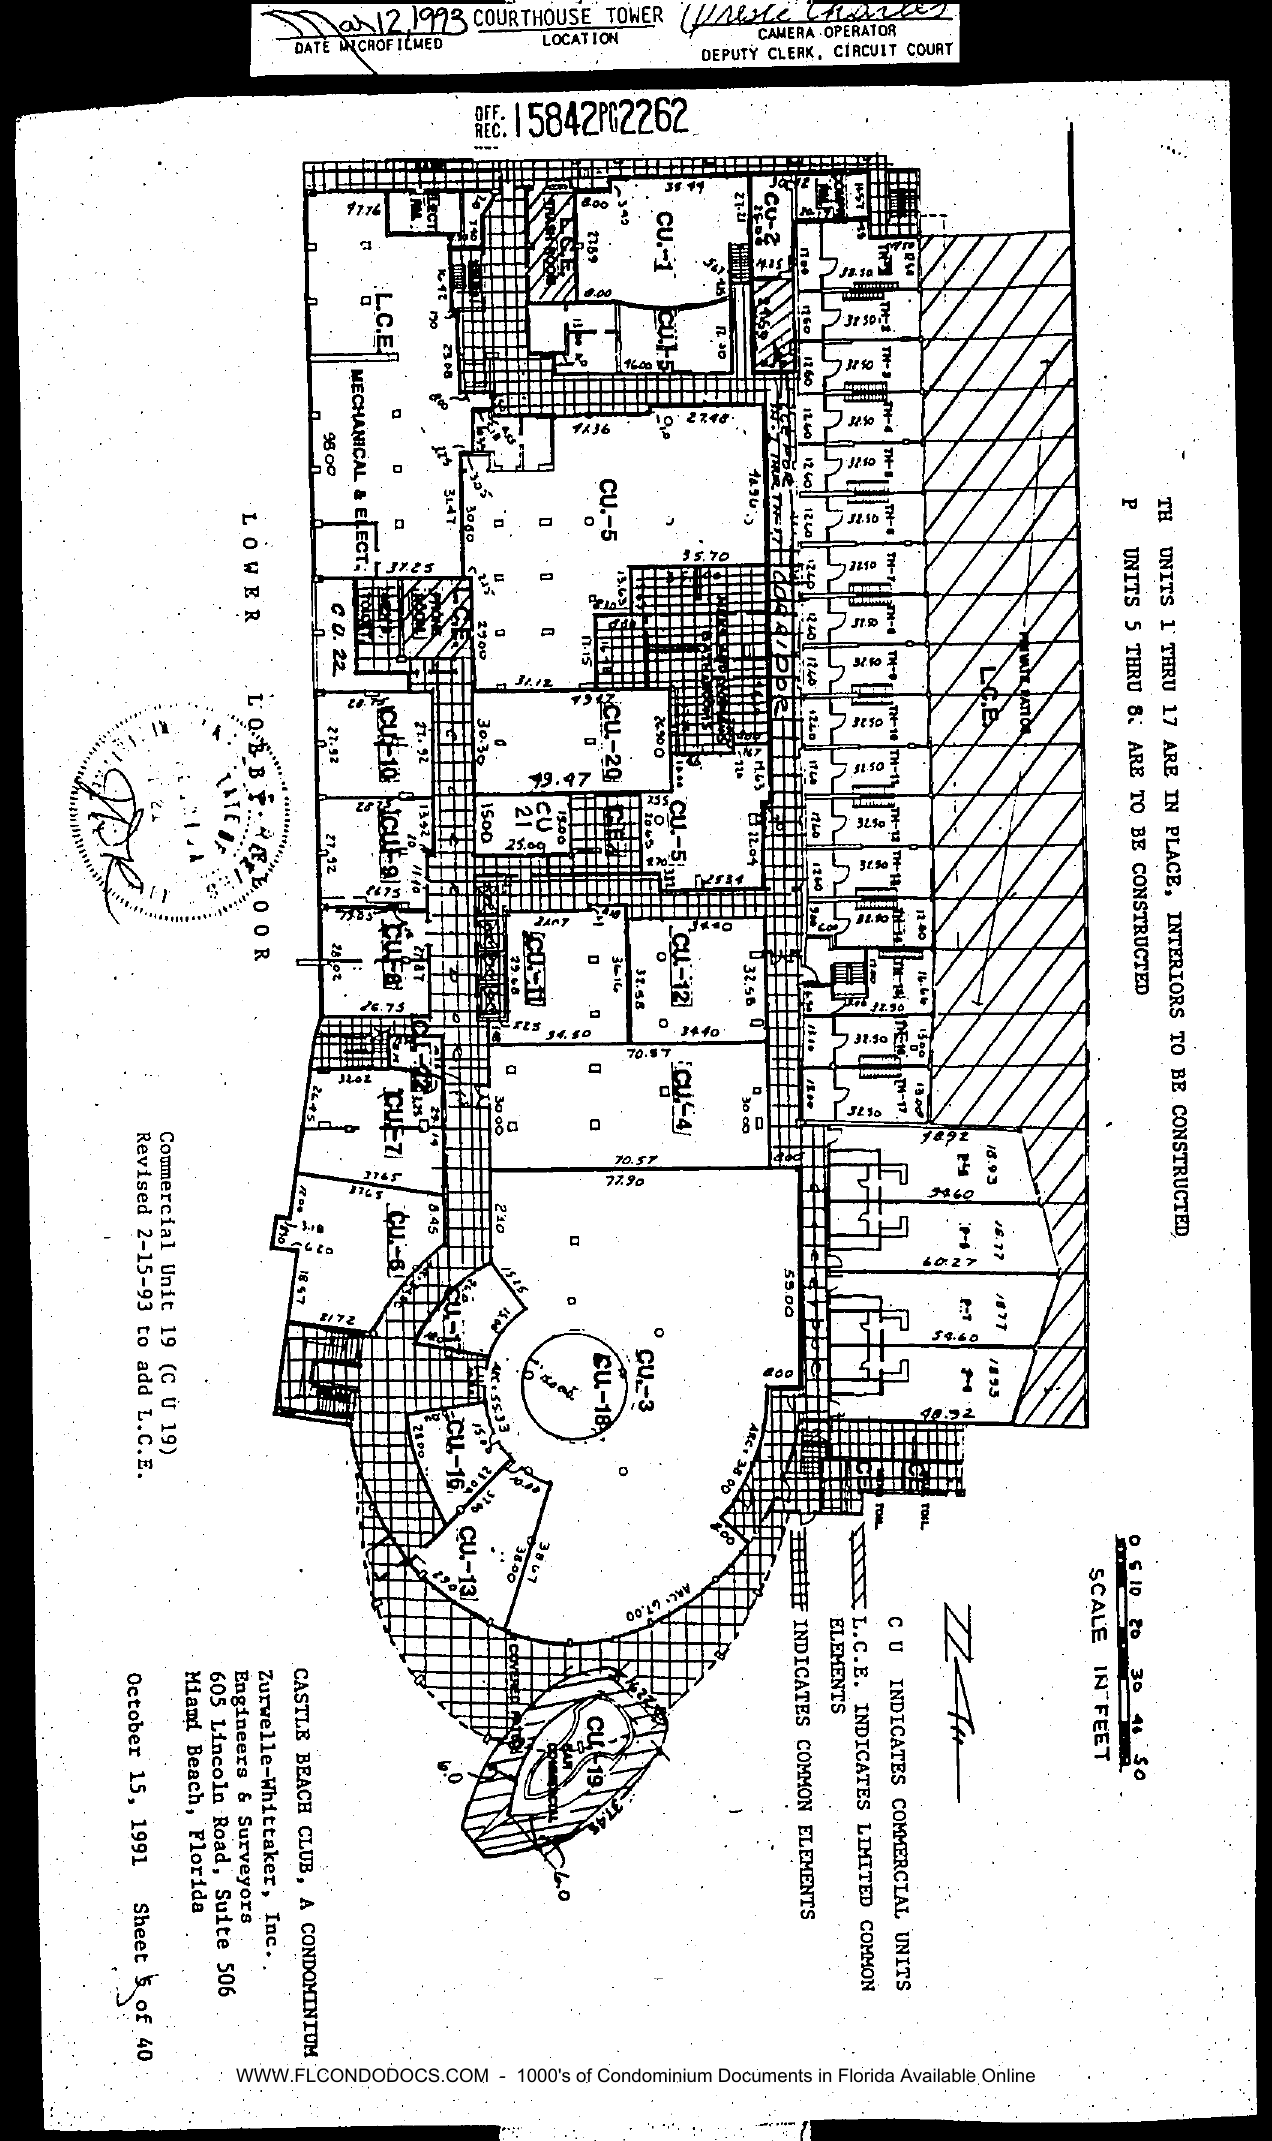
Revised LOWER LOBBY FLOOR survey sheet (rotated in scan). Notes: "TH UNITS 1 THRU 17 ARE IN PLACE, INTERIORS TO BE CONSTRUCTED. P UNITS 5 THRU 8 ARE TO BE CONSTRUCTED." Margin note: "Commercial Unit 19 (C U 19) Revised 2-15-93 to add L.C.E."
Content: same lower-lobby layout as the original Sheet 5 (CU-1, CU-2, CU-3 with CU-18 circle, CU-4, CU-5, CU-6, CU-7, CU-8, CU-9, CU-10, CU-11, CU-12, CU-13, CU-15, CU-16, CU-17, CU-20, CU-21, CU-22, mechanical & electrical L.C.E. rooms, TH-1 through TH-17 row with the large diagonal-hatched L.C.E. patio strip and PRIVATE PATIO label, P-unit footprints), now with CU-19 at the south end carrying an added L.C.E. area (pool/whirlpool outline annotated, "Revised ... to add L.C.E."). Legend: C U INDICATES COMMERCIAL UNITS; diagonal hatch L.C.E. INDICATES LIMITED COMMON ELEMENTS; grid hatch INDICATES COMMON ELEMENTS. Scale in feet; north arrow. Zurwelle-Whittaker, Inc., October 15, 1991, Sheet 5 of 40. [Embossed seal and signature.]